House to rent, 131 m²
Torquay
1.921 €/mo
15 €/m²
Listed Aug 21, 2026
About this listing
ENTRANCE
Via porch which has storage to both sides. Stable door opening into:
ENTRANCE HALLWAY
Light and airy entrance with doors off to:
KITCHEN/BREAKFAST ROOM
Extremely well presented bespoke fitted kitchen with cleverly designed storage within the wall and base units, contrasting work surfaces. Glass splashback, Quooker tap, integrated induction hob, oven and microwave, American style fridge/freezer, dishwasher, integrated washing machine. Breakfast bar. Window to side aspect, doors to front aspect and further French doors leading to steps down to rear garden.
LIVING/DINING ROOM
Good size living/dining space. Feature fireplace with wood burner, storage space either side of fireplace. Windows to both front and rear and access to conservatory. Wood flooring.
CONSERVATORY
Lovely light and airy space with views out to garden and surrounding fields. Electric underfloor heating.
SHOWER ROOM
Enclosed shower unit, W.C. and inset wash hand basin with storage under and sensory light/mirror above. Obscure glazed window to rear. Part tiled walls and tiled flooring. Heated towel rail.
LANDING
MASTER BEDROOM
Large bedroom with windows to front with rear aspect views over countryside and out to sea. Wardrobes. Door to:
EN-SUITE SHOWER
Enclosed shower, inset wash hand basin with storage under. Mirror fronted bathroom cabinet above. Saniflo W.C. Automatically controlled velux window. Tiled floor and part tiled walls.
BEDROOM 2
Large double bedroom with fitted mirror wardrobes. Window to rear aspect and views.
FAMILY BATHROOM
Lovely light and airy bathroom with bath, hand held shower attachment, W.C., inset wash hand basin with storage underneath and sensor mirror/light above. Tiled floor and walls. Recessed ceiling spotlights. Obscure glazed window. Heated towel rail and built-in storage unit.
BEDROOM 3
Double bedroom with window to front aspect.
GARDEN
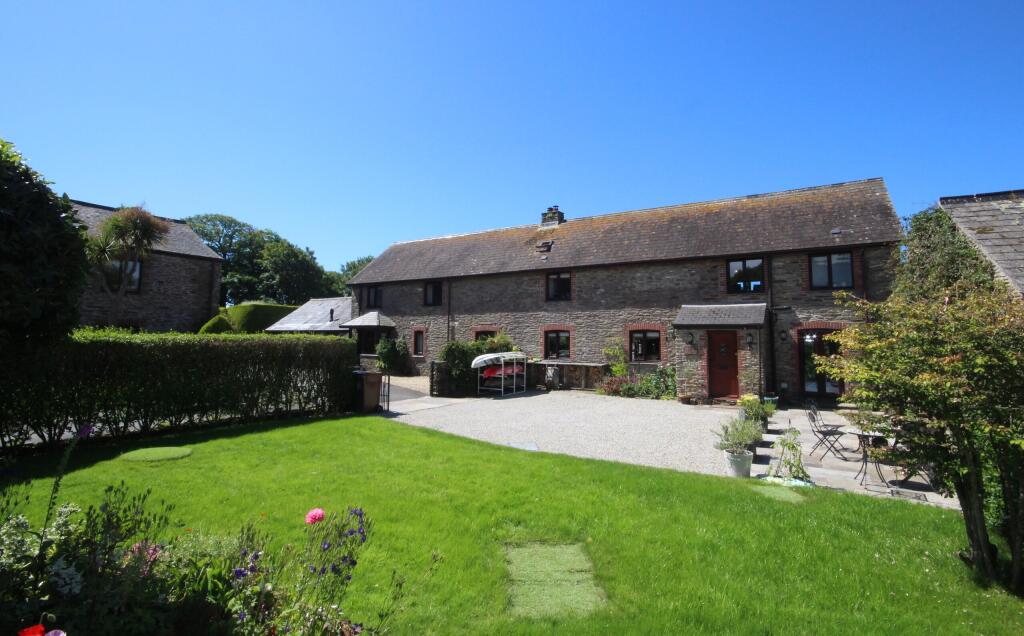
The property benefits to having a garden area to 3 sides.
To the front of the property there is a lawn area with flowerbed and hedge borders and a patio area for table and chairs.
There is a storage shed to the side and woodstore immediately to the front of the property.
To the side, there is a further lawn area and steps leading from the front.
The rear garden has a lawn area and further patio with space for table and chairs with room for a bar b q. and views over fields and out towards the sea.
PARKING
There is ample parking for up to three cars on the gravel driveway to the front of the property.
Mains Electric & Water, Gas (Calor)
Private Drainage (Septic Tank)
Kingsbridge 8 miles, Modbury 6 miles, Plymouth 15 miles. (Distances approximate)
South Hams District Council,
Follaton House,
Plymouth Road, Totnes,
TQ9 5NE
Band F - £3525.56 per annum
EPC D
A Holding Deposit of one week's rent, subject to contract and satisfactory references. This is to reserve the property. The Holding Deposit will be withheld if any relevant person including any guarantor(s) withdraw from the tenancy, fail a Right-to Rent check, provide materially significant false information, or fail to sign their tenancy agreement (and/or Deed of Guarantee) within 15 calendar days (or other Deadline for Agreement as mutually agreed in writing).
Tenant Deposit: Five weeks rent.
Rent: The first month's rent minus the Holding Deposit paid.
Should you wish to make any alterations to the terms and conditions already agreed, including changing the tenancy commencement date, which will necessitate amended documentation, to be provided, an administration charge of £50+VAT will apply.
Marchand Petit is a member of RICS Client Money Protection Scheme Marchand Petit is a member of The Property Ombudsman
1. These particulars are for guidance only. They are prepared and issued in good faith and are intended to give a fair description of the property, but do not constitute part of an offer or contract.
2. Any description or information given should not be relied on as a statement or representation of fact that the property or its services are in good condition. Neither Marchand Petit, nor any of its employees, has any authority to make or give any representation or warranty whatsoever in relation to the property.
3. The photographs show only certain parts and aspects of the property at the time they were taken. Any areas, measurements or distances given are approximate only.
4. Any reference to alterations to, or use of, any part of the property is not a statement that any regulations or other consent has been obtained. These matters must be verified by any intending purchaser.
5. Descriptions of a property are inevitably subjective, and the descriptions contained herein are used in good faith as an opinion and not by way of statement of fact. If any points of particular importance need clarifying before viewing, please do not hesitate to contact our office.Show more
What's included
Parking
Key Stats
Key Stats
TypeFarmhouse
Living Area131 m²
Bedrooms3
Bathrooms2
Energy ClassD
HeatingAsk Agent
Deposit2.215 €
Listed on
Price History
Location
Map loading soon
Neighborhood data on demand
Nearby essentials will load when this section comes into view.