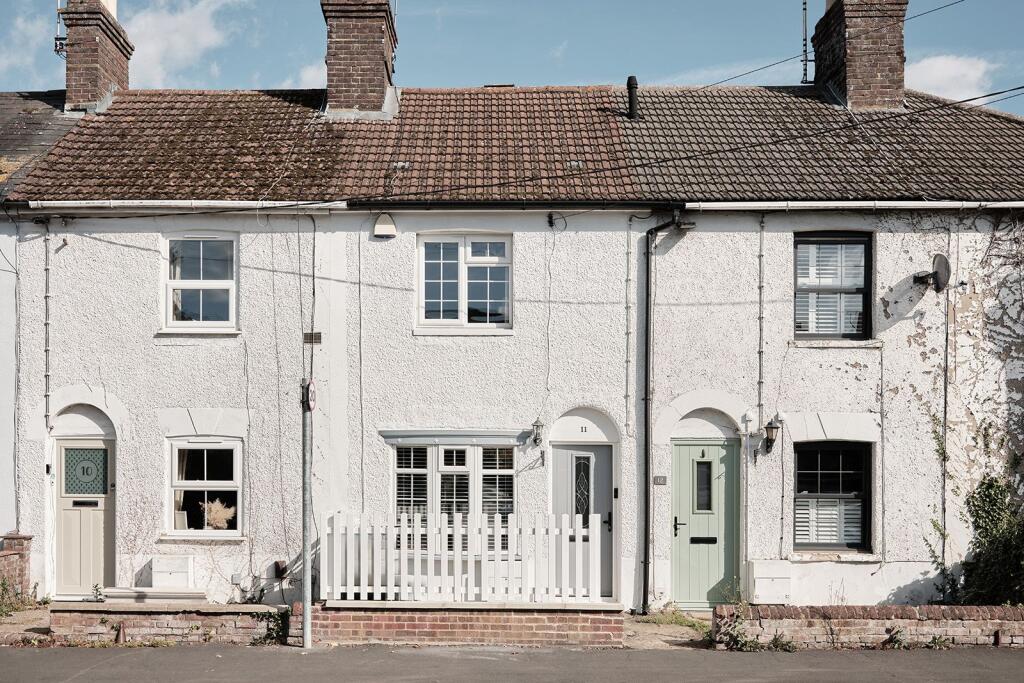
House for sale, 80 m²
Hemel Hempstead
2 bedrooms·1 bathroom
515.495 €
6.444 €/m²
Listed Oct 13, 2026
About this listing
Positioned where the town begins to give way to the canal and surrounding countryside, this pretty Victorian cottage has been thoughtfully reimagined with an eye for colour, texture and material. Behind its traditional frontage lies an interior of considerable character, where exposed brickwork, softly coloured plaster and natural timber sit alongside more contemporary finishes. Beyond, a long garden stretches away from the house, with a timber cabin tucked among the planting at its far end.
The front door opens directly into an open-plan sitting and dining room, where the textures of the old building have been brought to the fore. An exposed brick wall introduces warmth and character, while oak flooring runs beneath the two connected living areas. There is an appealing ease to the space, with room for both a generous sitting area and a dining table without losing the intimacy of the original cottage.
Beyond, the kitchen introduces a subtly different palette. Traditional cabinetry is paired with timber worktops and sage-green glazed tiles, while a skylight draws natural light down into the room. The combination of colour, timber and daylight gives the space a fresh, almost rustic simplicity, with a glazed door opening directly onto the garden.
The adjoining bathroom continues this thoughtful approach to materials. Deep green walls rise above crisp white tiling, while a sculptural countertop basin rests upon a timber surface. The effect is quietly contemporary, yet entirely at ease with the character of the cottage. Both the kitchen and bathroom have limestone flooring with underfloor heating.
Upstairs, two double bedrooms occupy the first floor. The principal bedroom sits at the front of the house, with fitted wardrobes arranged either side of the chimney breast. Here, the walls have been finished in softly textured plaster, their warm, earthy tones lending the room an almost Mediterranean sensibility. Natural timber and simple detailing complement the finish, allowing the materials themselves to become the decoration.
The second bedroom overlooks the garden and shares the same understated approach, with exposed plaster introducing a gentle variation in colour and texture. Both rooms feel personal and uncontrived, their simplicity a pleasing counterpoint to the more layered spaces below.
Outside, the garden extends to more than 80ft, an unusually generous length for a cottage of this kind. Immediately behind the house, a paved terrace provides space for a table and chairs, enclosed by timber fencing and softened by established planting. Beyond, a narrow lawn leads between mature shrubs, flowering borders and small trees, with the garden becoming increasingly green and informal towards its far end.
Here, partly screened by foliage, stands a substantial timber cabin. With power and water already connected, it offers a separate space for creative work, hobbies or exercise, equally suited to use as a studio, workshop or home office. Its position at the far end of the garden lends it a pleasing independence from the house.
The cottage occupies a particularly appealing position towards the edge of Tring, with the Grand Union Canal just two minutes’ walk and the reservoirs approximately a quarter of a mile beyond. From here, the towpath opens up miles of walking routes through the surrounding countryside, while the town’s shops, coffee shops and everyday amenities remain within easy reach.
There is a lovely sense of individuality to this house. Its Victorian origins remain evident in the brickwork, proportions and familiar cottage form, yet the interiors have been approached with a freedom that feels entirely contemporary. Earthy plaster, timber and muted colour bring an almost artisanal quality to the rooms, while the long garden offers space for things to grow, for making and for simply spending time outside. With the canal and reservoirs so close at hand, it is a home whose character extends well beyond its walls.
ANTI-MONEY LAUNDERING
In line with UK Anti Money Laundering (AML) regulations, we are legally obliged to verify the identity of all prospective purchasers once an offer has been accepted. To carry out this process, we use a trusted third-party identity verification system. A nominal fee of £48 per person (inclusive of VAT) applies for this service.
What's included
Fireplace
TypeTerraced house
Living Area80 m²
Bedrooms2
Bathrooms1
HeatingGas Central
Location
Map loading soon
Neighborhood data on demand
Nearby essentials will load when this section comes into view.
Listed on
Mortgage calculator
Estimated monthly payment
2.552 €/mo
Down payment10 % · 51.550 €
51.550 €463.945 € loan
Term
Total repayable765.748 €
Interest rate4.40 %
Representative estimate · Landomo is not a mortgage broker. · Rates updated April 2026