House for sale
Stockport
4 bedrooms·2 bathrooms
687.968 €
Listed Aug 17, 2026
About this listing
A unique extended four bedroom semi-detached family property occupying a sought after location on the fringe of open countryside. NO ONWARD CHAIN.
Accommodation -
Entrance Hall - Cloaks/boot area, deep built in cupboard housing combination gas fired central heating boiler, gas underfloor heating, oak staircase off.
Lounge - 3.96m x 3.91m (13' x 12'10) - Log burning stove with slate hearth, engineered oak floor.
Superb L Shaped Living/Dining/Breakfast Kitchen - 8.26m x 5.59m (27'1 x 18'4) - Comprising an excellent range of base, eye level and drawer units, porcelain sink with mixer tap, attractive working surfaces, integrated fridge, integrated freezer, integrated dishwasher, built in washing machine, built in electric oven and microwave over, centre island with cupboards and drawers below, gas hob with extractor hood over and inset light, solid oak work surface, attractive half tiled walls, tiled floor, two wall light points, bi-folding doors opening to the rear garden, gas underfloor heating.
Study - 4.65m x 1.70m (15'3 x 5'7) - Cupboard housing electricity meter, engineered oak floor, panelled radiator, door to outside.
Oak Staircase - Leading to the
First Floor -
Landing - Built in cupboard, deep under stairs storage cupboard, bookcase, wall light point, engineered oak floor.
Bedroom Two - 4.39m x 2.26m (14'5 x 7'5) - Comprising an excellent range of built in wardrobes, panelled radiator, engineered oak floor.
Bedroom Three - 3.51m x 2.69m (11'6 x 8'10) - Built in wardrobes, panelled radiator, engineered oak floor.
Bedroom Four - 3.05m x 2.74m (10' x 9') - Panelled radiator, engineered oak floor.
Shower Room - Comprising walk in shower enclosure, low level WC, pedestal wash hand basin with mixer tap, attractive tiled walls, chrome heated towel rail.
Bathroom - Comprising Omnitub deep soaking bath, pedestal wash basin with mixer tap, low level WC, chrome heated towel rail, part tiled walls, tiled floor, skylight.
Second Floor - Accessed by oak staircase.
Bedroom One - 4.57m x 3.15m (15' x 10'4) - With extensive eaves storage, engineered oak floor, two skylights.
Gardens - As previously mentioned.
Substantial Garden Sheds -
Vehicular Access To The Rear - Should the prospective purchaser wish, off road parking could be created to the rear of the property.
Tenure - We have been advised that the property is Freehold and free from chief rent. Interested purchasers should seek clarification of this from their solicitors.
Possession - Vacant possession upon completion.
Viewings - Strictly by appointment through the Agents.
Council Tax - BAND D
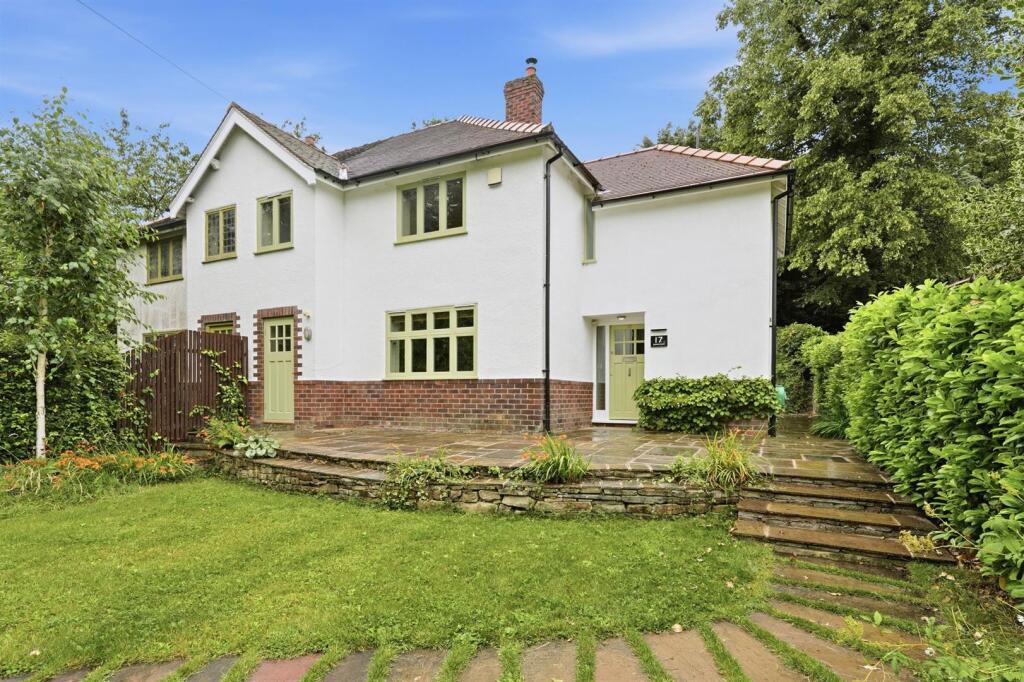
17 Jackson Lane offers the discerning purchaser a rare opportunity to acquire a substantial family property which has been sympathetically renovated and extended during the present owners time in residence.
On entering the property you are immediately welcomed by a good sized entrance hall with adjacent cloaks/boot area, lounge with log burning stove, study and superb L- shaped living/dining/breakfast kitchen enjoying bi-folding doors to the rear garden.
At first floor level the landing allows access to three good sized bedrooms, a shower room and separate bathroom. At second floor level there is a good sized fourth bedroom with extensive eaves storage. The whole of the accommodation benefits from a gas fired central heating system augmented by double glazed windows throughout.
Outside to the front of the property there is an extensive lawned area with steps and a winding path leads to a stone paved patio and provides an elevated seating area taking advantage of the views. To the rear of the property bi-fold doors lead out to a good sized patio area and lawn all of which is enclosed by an abundance of mature hedging giving a good degree of privacy.
There is vehicular access from a private track that runs at the rear of the property. Potential purchasers could create off road parking.
We strongly recommend an internal inspection of this unique property in order to appreciate the fine merits it has to offer.
There is a wide range of shopping, travel, educational and recreational facilities available in Bollington and nearby Macclesfield. Access points to the national motorway network, Inter-City rail travel to London and Manchester International Airport are all within 10 and 30 minutes drive of the property.
Directions:
From our Bollington Office proceed towards Macclesfield for approximately one mile. Turn left into Grimshaw Lane opposite Tesco. Continue under the aqueduct bridge. At the top of Grimshaw Lane turn right into Jackson Lane. No 17 can be found elevated on the right hand side.
What's included
Garden
Parking
TypeSemi-detached house
Bedrooms4
Bathrooms2
HeatingAsk Agent
Location
Map loading soon
Neighborhood data on demand
Nearby essentials will load when this section comes into view.
Listed on
Mortgage calculator
Estimated monthly payment
3.407 €/mo
Down payment10 % · 68.797 €
68.797 €619.171 € loan
Term
Total repayable1.021.951 €
Interest rate4.40 %
Representative estimate · Landomo is not a mortgage broker. · Rates updated April 2026