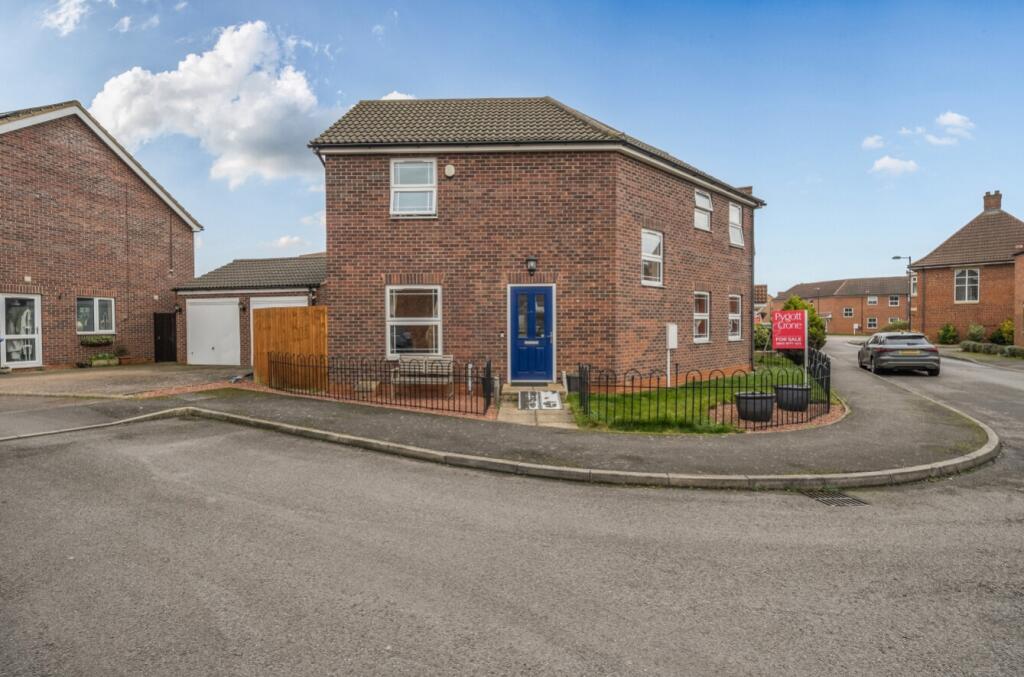
House for sale
Grimsby, Scartho Top
4 bedrooms·2 bathrooms
250.686 €
Listed Oct 14, 2026
About this listing
Located in the highly regarded residential area of Scartho, this immaculate four-bedroom detached family home offers generous living space and a spacious corner plot position. Ideally situated close to local amenities, well-regarded schools, and regular bus routes, this superb home combines convenience with a peaceful residential setting.
Beautifully presented throughout, the property provides spacious and versatile accommodation ideal for modern family living. The welcoming entrance leads to well-proportioned reception rooms filled with natural light, along with a stylish kitchen designed for both everyday use and entertaining. Internal accommodation briefly comprises: Entrance Hallway, WC, Lounge, Kitchen/Dining Room and Utility. Upstairs are 4 double Bedrooms with the master benefiting from En-Suite and Family Bathroom.
Occupying a prominent corner plot, the home benefits from a driveway providing off-road parking with garage. Early viewing is highly recommended to fully appreciate the space, condition, and location this outstanding family home has to offer.
Agents Note- We have been made aware that there is a maintenance fee for the property, for further information please contact the Grimsby Office.
Entrance Hall
Lounge
5.61m x 3.02m - 18'5" x 9'11"
WC
Kitchen/Dining Room
5.61m x 4.65m - 18'5" x 15'3"
Utility
First Floor Landing
Bedroom 1
5.13m x 2.72m - 16'10" x 8'11"
En-Suite Shower Room
1.93m x 1.57m - 6'4" x 5'2"
Bedroom 2
3.78m x 2.82m - 12'5" x 9'3"
Bedroom 3
3.66m x 2.82m - 12'0" x 9'3"
Bedroom 3
2.69m x 2.41m - 8'10" x 7'11"
Bathroom
2.18m x 1.65m - 7'2" x 5'5"
Outside
Garage
5.36m x 2.72m - 17'7" x 8'11"
What's included
Parking
TypeDetached house
Bedrooms4
Bathrooms2
Energy ClassC
HeatingAsk Agent
MunicipalityGrimsby
Location
Map loading soon
Neighborhood data on demand
Nearby essentials will load when this section comes into view.
Listed on
Mortgage calculator
Estimated monthly payment
1.241 €/mo
Down payment10 % · 25.069 €
25.069 €225.617 € loan
Term
Total repayable372.384 €
Interest rate4.40 %
Representative estimate · Landomo is not a mortgage broker. · Rates updated April 2026