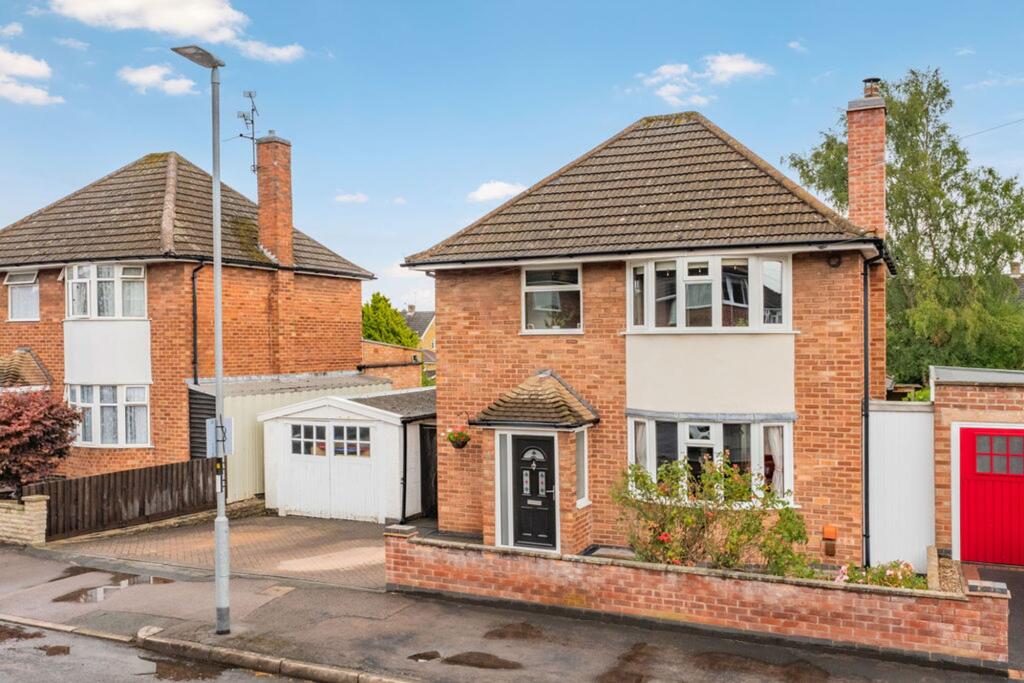
House for sale, 107 m²
Leicester
3 bedrooms·1 bathroom
439.249 €
4.106 €/m²
Listed Sep 14, 2026
About this listing
The property is entered via a spacious entrance hallway, leading into a bright and light-filled main living space. Enjoying a dual aspect, the room features a bay window to the front elevation and patio doors opening onto the rear garden room. A chimney breast with a wood-burning stove creates an attractive central focal point.
To the rear of the property is a well specified fitted kitchen, offering a range of base and wall-mounted units with work surfaces, an integrated range oven, integrated washing machine and space for additional appliances. A door provides access to the rear garden.
To the first floor, the landing provides access to three bedrooms and the four piece family bathroom. The second bedroom benefits from built-in wardrobes, while the two further bedrooms offer flexible accommodation suitable for family members, guests or home working. The family bathroom is fitted with a freestanding bath and separate shower enclosure, wash hand basin and WC, complemented by part tiled walls.
EPC Rating: F
Property in Detail
The property is entered via a spacious entrance hallway, leading into a bright and light-filled main living space. Enjoying a dual aspect, the room features a bay window to the front elevation and patio doors opening onto the rear garden room. A chimney breast with a wood-burning stove creates an attractive central focal point.
To the rear of the property is a well specified fitted kitchen, offering a range of base and wall-mounted units with work surfaces, an integrated range oven, integrated washing machine and space for additional appliances. A door provides access to the rear garden.
First Floor
To the first floor, the landing provides access to three bedrooms and the four piece family bathroom. The second bedroom benefits from built-in wardrobes, while the two further bedrooms offer flexible accommodation suitable for family members, guests or home working. The family bathroom is fitted with a freestanding bath and separate shower enclosure, wash hand basin and WC, complemented by part tiled walls.
Garden
The front garden is laid mainly to lawn and benefits from a driveway providing off-road parking.
The rear garden is private and mature, featuring a large side return and an array of paved and decking patio areas and timber covered pergola seating area to the rear of the garden. Beyond this is a well-maintained lawn enclosed by fenced boundaries and complemented by mature, well-stocked flower beds.
Parking - Driveway
Parking - Garage
Disclaimer
McCallum Marsh Property Consultants for themselves and for the vendors of this property, whose agents they are, give notice that: these particulars are a general guide only and do not form part of any contract; all measurements, distances and areas are approximate; descriptions, dimensions and other details are given in good faith and are believed to be accurate, but no responsibility is taken for any error, omission or misstatement; no appliances, services, fittings or equipment have been tested and no warranty can be given as to their working order; intending purchasers should satisfy themselves, by inspection or otherwise, as to the accuracy of each statement before committing to any expenditure in reliance on them.
What's included
Garage
Parking
TypeDetached house
Living Area107 m²
Bedrooms3
Bathrooms1
Energy ClassF
HeatingAsk Agent
Location
Map loading soon
Neighborhood data on demand
Nearby essentials will load when this section comes into view.
Listed on
Mortgage calculator
Estimated monthly payment
2.175 €/mo
Down payment10 % · 43.925 €
43.925 €395.324 € loan
Term
Total repayable652.488 €
Interest rate4.40 %
Representative estimate · Landomo is not a mortgage broker. · Rates updated April 2026