House for sale
Peterborough
3 bedrooms·1 bathroom
263.287 €
Listed Nov 5, 2026
About this listing
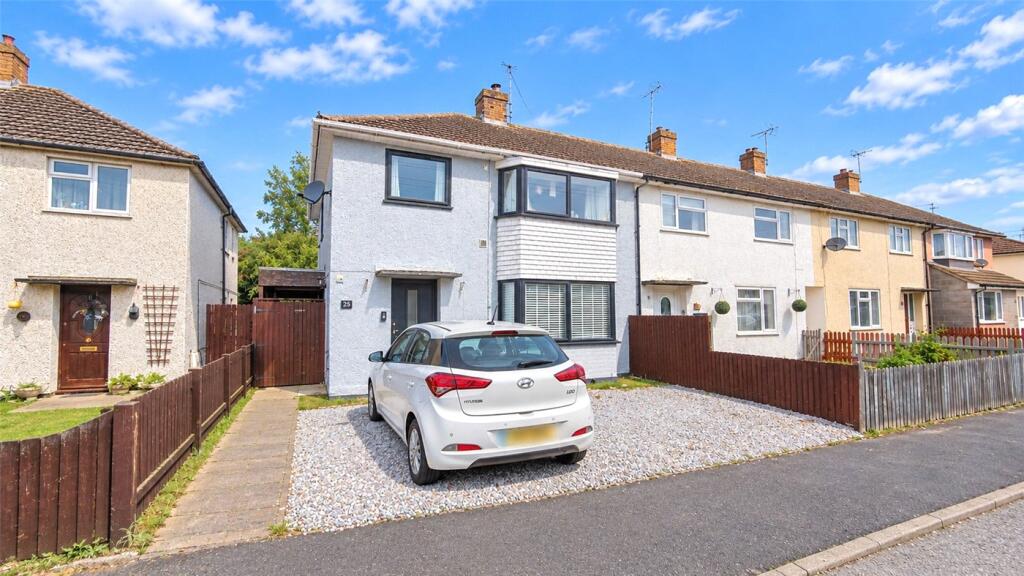
A stunning three bedroom end of terraced family home located just off the sought after Mill Drove area within walking distance of the town centre. The property has been much improved by the current vendors and benefits from, lounge with bay window, separate dining room, modern fitted kitchen, three bedrooms and modern fitted bathroom. The property also benefits from upvc double glazed windows and gas central heating to radiators. Outside there is a driveway providing off road parking and to the rear a large lawned garden with paved patio area and fully enclosed with side access. Please call for more information.
Door leading through to:
Entrance Hall
With laminate flooring, stairs leading to the first floor, coved ceiling and door leading through to
Lounge
4.5m x 3.43m
With UPVC double glazed bay window overlooking the front, laminate flooring, coved ceiling, radiator, power points and TV point.
Kitchen
3.73m x 3.43m
With modern fitted units comprising sink with cupboard below, excellent range of wall and base units, space for range cooker, space for American style fridge/freezer, space and plumbing for washig machine, integrated dishwasher, wall mounted boiler supplying hot water and central heating, under stairs storage cupboard, UPVC double glazed window overlooking the rear, door leading to the side, tiled flooring and archway leading through to
Dining Room
3.2m x 2.64m
With coved ceiling, radiator, power points, laminate flooring, sliding doors leading through to
Conservatory
3.5m x 2.3m
Being half brick with UPVC double glazed windows and doors on to the rear garden.
First Floor Landing
With access to the loft, built in storage cupboard, UPVC double glazed window to the side and door leading through to
Bedroom One
3.76m x 2.82m
With built in mirror fronted wardrobes, UPVC double glazed window overlooking the rear, radiator and power points.
Bedroom Two
3.48m x 3.35m
With UPVC double glazed bay window overlooking the front, radiator, power points and coved ceiling.
Bedroom Three
2.5m x 2.41m
With UPVC double glazed window to the front, radiator and power points.
Family Bathroom
With modern fitted suite comprising panelled bath with wall mounted shower and glass screen, low level WC, wash hand basin, part tiled walls, heated towel rail and UPVC double glazed frosted window.
Outside
To the front there is a gravelled driveway providing off-road parking. The rear garden has a generous sized established garden with block paved patio leading on to lawned garden with attractive flower and shrub borders, fencing to all sides, space for hot tub and side access.
What's included
Terrace
Garden
Parking
TypeTerraced house
Bedrooms3
Bathrooms1
Energy ClassD
HeatingAsk Agent
Location
Map loading soon
Neighborhood data on demand
Nearby essentials will load when this section comes into view.
Listed on
Mortgage calculator
Estimated monthly payment
1.304 €/mo
Down payment10 % · 26.329 €
26.329 €236.958 € loan
Term
Total repayable391.103 €
Interest rate4.40 %
Representative estimate · Landomo is not a mortgage broker. · Rates updated April 2026