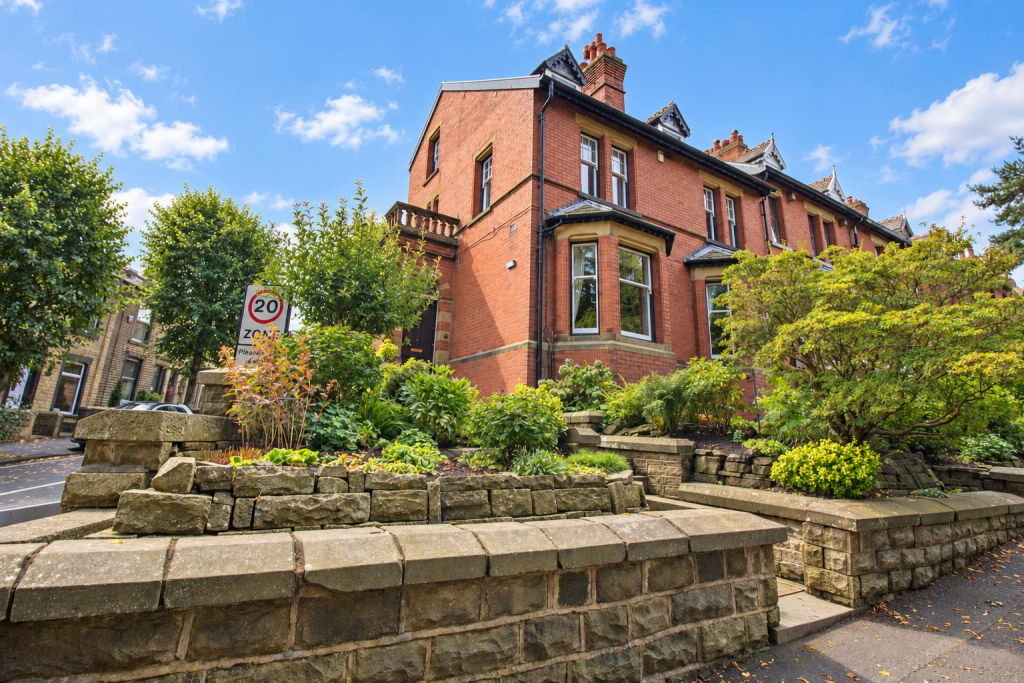
House for sale, 280 m²
Darwen, Sough
5 bedrooms·3 bathrooms
523.987 €
1.871 €/m²
Listed Sep 11, 2026
About this listing
Hunters are privileged to welcome 65 Belgrave Road. A seriously impressive property built over 4 floors offering a perfect mix of modern living with original characteristics.
The property comprises; entrance vestibule, inner hall, three reception rooms, modern kitchen, utility room and ground floor shower room. To the first floor there is an open landing giving access to four double bedrooms, family bathroom and separate WC. From the landing there is a further stair leading to a second floor landing with access to the 5th bedroom, modern shower room and two storage areas both with lighting. From the ground floor hall, stairs lead down to a generous sized cellar. The cellar has been recently tanked with damp proof membrane and has potential for anyone to develop into further living space, however works perfectly well for general storage.
Externally the property comes with a lovely rear garden with a mixture of lawn, flagstone patio and colourful flower beds. To the back of the garden there is access to a garage. To the front of the property, landscaped gardens sit either side of the steps leading to the front door, with mature shrubs and flowers and a flagstone seating area.
The house is situated on the doorstep of Bold Venture Park, nestled beneath Darwen Tower and the Moors, a highly sought after location. The house offers peace, quiet and a semi-rural lifestyle yet practical easy access into the town centre with easy transport links. Darwen is on a direct railway line to Manchester the centre of which is just 20 miles away; or in the other direction there is Clitheroe and the Ribble Valley. There are a range of local cafe's, an organic veg shop and restaurants in close proximity which are highly rated as well as some great schools, both primary & secondary.
OUR THOUGHTS - 'We challenge anyone not to be instantly wowed with what this has to offer'
Note - Floorplan shows full sq ft including garage, cellars and storage outbuilding.
Vestibule -
Hallway - 2.13 x 7.9 (6'11" x 25'11") -
Kitchen - 4.02 x 3.59 (13'2" x 11'9") -
Utility - 3.05 x 1.99 (10'0" x 6'6" ) -
Shower Room (Ground Floor) - 2.07 x 1.08 (6'9" x 3'6") -
Front Lounge - 4.45 x 4.04 (14'7" x 13'3" ) -
Dining Room - 4.43 x 4.14 (14'6" x 13'6" ) -
Rear Lounge - 4.08 x 3.64 (13'4" x 11'11") -
Bedroom One (Top Floor) - 5.78 x 3.71 (18'11" x 12'2") -
Shower Room (Top Floor) - 3.99 x 2.49 (13'1" x 8'2") -
Wardrobe/Storage (Top Floor) - 3.21 x 1.52 (10'6" x 4'11") -
Bedroom Two - 4.42 x 4.02 (14'6" x 13'2" ) -
Bedroom Three - 4.42 x 4.13 (14'6" x 13'6") -
Bedroom Four - 4.08 x 3.68 (13'4" x 12'0") -
Bedroom Five - 3.63 x 3.12 (11'10" x 10'2") -
Storage Outbuilding - 2.66 x 2.24 (8'8" x 7'4") -
Garage - 4.62 x 3.85 (15'1" x 12'7") -
What's included
Terrace
Garden
Garage
Key Stats
Key Stats
TypeTerraced house
Living Area280 m²
Bedrooms5
Bathrooms3
HeatingGas Central
MunicipalityDarwen
Location
Map loading soon
Neighborhood data on demand
Nearby essentials will load when this section comes into view.
Listed on
Mortgage calculator
Estimated monthly payment
2.595 €/mo
Down payment10 % · 52.399 €
52.399 €471.588 € loan
Term
Total repayable778.363 €
Interest rate4.40 %
Representative estimate · Landomo is not a mortgage broker. · Rates updated April 2026