House to rent
London
5 bedrooms·6 bathrooms
18.844 €/mo
Listed Oct 20, 2026
About this listing
• Lower Ground Floor •
• Living Room: A relaxed sitting area featuring green walls, comfortable seating, and a feature fireplace.
• Kitchen & Dining Area: A large kitchen featuring wooden cabinetry, gas hobs, and a dining table set beneath skylights, with glass doors opening directly to the private Astroturf garden.
• Bathroom: Practical washroom featuring a walk-in shower.
• Laundry Room: Includes a washing machine and tumble dryer for guest use.
• Ground Floor •
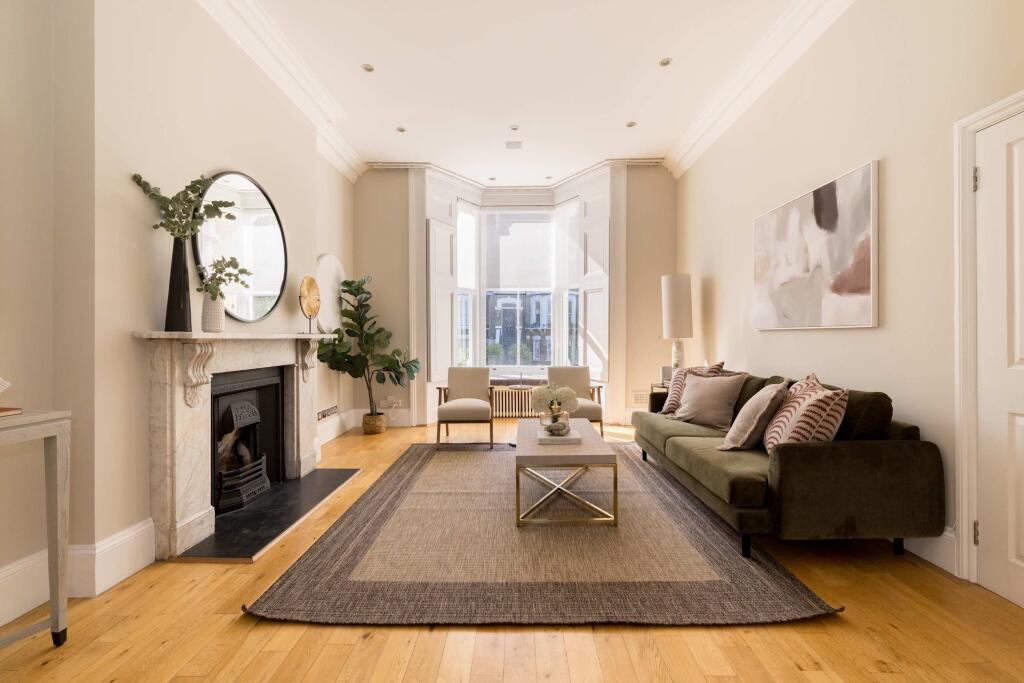
• Living Room: A bright double reception room with high ceilings, large sash windows, classic fireplaces, and hardwood floors.
• Half Bathroom: A convenient guest WC.
• First Floor •
• Bedroom 1: A Super King bed with an en-suite bathroom featuring a bathtub and a separate walk-in shower.
• Second Floor •
• Bedroom 2: A King-size bed with built-in wardrobes and an en-suite bathroom featuring a shower over the bathtub.
• Bedroom 3: A Double bed featuring a dedicated desk space, built-in storage, and an en-suite bathroom featuring a shower over the bathtub.
• Third Floor •
• Bedroom 4: A Double bed set within a neutrally decorated room.
• Bedroom 5: A Small Double bed tucked into the top floor eaves.
• Bathroom: A family bathroom featuring blue tilework and a shower over the bathtub.
Access
Ground floor access with stairs required to reach all lower and upper levels. There is no lift in the property.
Bedrooms5
Bathrooms6
HeatingAsk Agent
Location
Map loading soon
Neighborhood data on demand
Nearby essentials will load when this section comes into view.