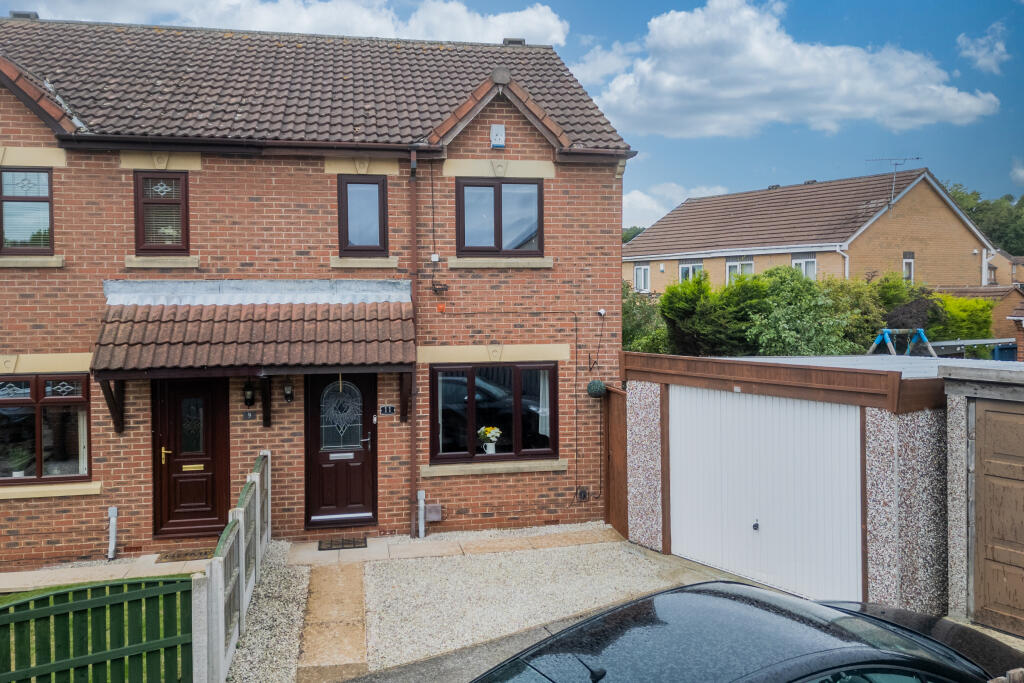
House for sale, 91 m²
Wakefield, Townville, Airedale
3 bedrooms·1 bathroom
256.590 €
2.820 €/m²
Listed Sep 3, 2026
About this listing
Welcome to this well proportioned three-bedroom semi-detached family home, offering approximately 91.0 sq m of versatile accommodation. The property provides a practical layout with a spacious lounge, kitchen/diner, useful storage, and a bright conservatory overlooking the rear. Upstairs are three bedrooms, a family bathroom and landing, while externally the property benefits from a detached garage. An excellent opportunity for families, first-time buyers or those looking for a home with plenty of potential.
Entrance Hall:
The welcoming entrance hall provides access to the main living accommodation and stairs leading to the first floor, with useful storage space.
Lounge;
A generously proportioned lounge provides a comfortable principal reception room with plenty of space for sofas and additional furniture.
Kitchen/Diner:
The kitchen/diner provides a practical space for cooking and dining. There is access through to the conservatory, creating a useful flow between the living spaces.
Conservatory:
A particularly attractive feature of the home, the conservatory offers a versatile additional reception space, ideal as a dining area, sitting room or garden room.
Ground Floor Storage:
The property also benefits from a useful store, providing valuable additional storage.
Bedroom One:
The principal bedroom is open, stylish and offers ample space for a double bed and bedroom furniture.
Bedrooms Two & Three :
The further bedrooms are suitable for child’s bedroom's, guest room's, nurseries or home office's.
Family Bathroom:
The bathroom includes a bath, wash hand basin and WC.
Garage:
A detached garage provides excellent additional storage and parking potential.
Floor Plan Measurements:
Hall: 1.36m x 1.50m
Lounge: 3.23m x 5.10m
Kitchen/Diner: 4.22m x 2.66m
Conservatory: 2.32m x 3.50m
Bedroom 1: 4.22m x 3.07m
Bedroom 2: 2.27m x 2.66m
Bedroom 3: 1.89m x 2.66m
Bathroom: 1.57m x 1.88m
Landing: 2.67m x 1.92m
Garage: 3.37m x 5.14m
Total floor area: approximately 91.0 sq m
Ideal Location:
The property is situated in a residential location with access to a range of local amenities, schools, shops and everyday facilities. Excellent transport links provide convenient access to surrounding towns and major employment areas, making this an attractive choice for a variety of buyers.
Disclaimer:
Rockello Real Estate makes every effort to ensure that the information provided in this advertisement is accurate and up to date. However, the details, descriptions, measurements, and images are provided for general guidance only and do not constitute any part of an offer or contract. All measurements are approximate. Prospective buyers should not rely solely on this information and are advised to verify all details through inspection or with their legal adviser. Rockello Real Estate accepts no liability for any errors, omissions, or inaccuracies.
What's included
Garage
Parking
Key Stats
Key Stats
TypeSemi-detached house
Living Area91 m²
Bedrooms3
Bathrooms1
HeatingDouble Glazing, Central
Location
Map loading soon
Neighborhood data on demand
Nearby essentials will load when this section comes into view.
Listed on
Mortgage calculator
Estimated monthly payment
1.271 €/mo
Down payment10 % · 25.659 €
25.659 €230.931 € loan
Term
Total repayable381.155 €
Interest rate4.40 %
Representative estimate · Landomo is not a mortgage broker. · Rates updated April 2026