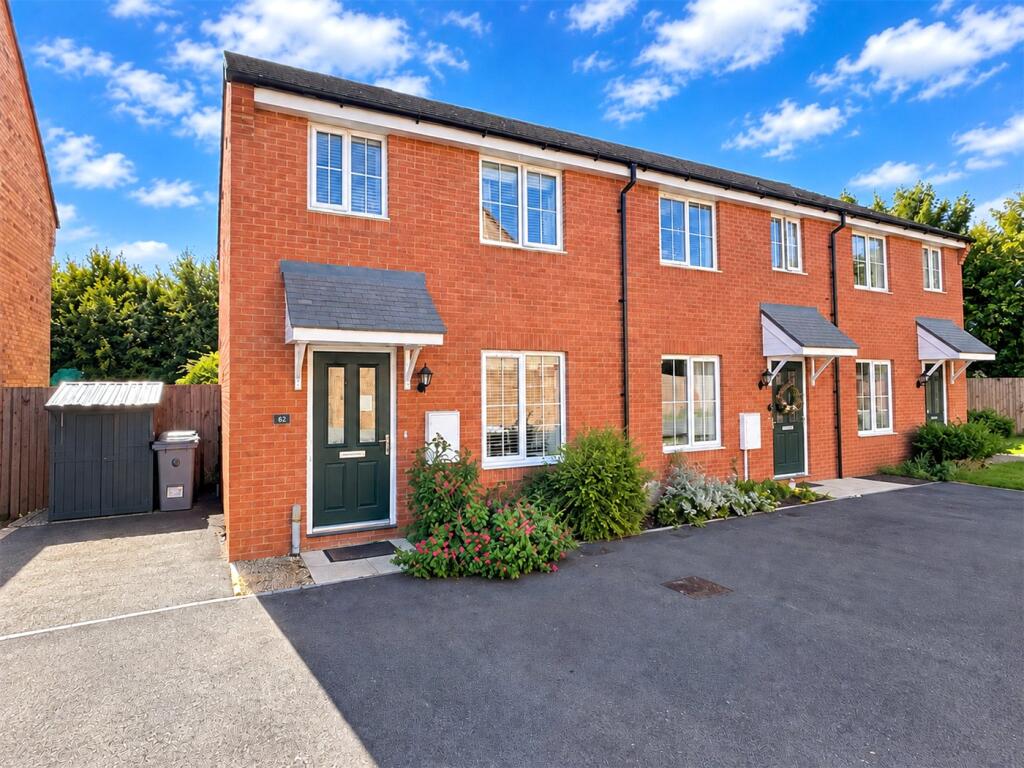
House for sale
South Kesteven, Bourne
3 bedrooms·2 bathrooms
265.446 €
Listed Sep 21, 2026
About this listing
This modern property offers well-planned accommodation, ideal for first-time buyers, young families or those looking to downsize. The ground floor comprises an entrance hall, a spacious and comfortable lounge, a useful downstairs cloakroom and a modern kitchen/dining room fitted with sleek white units and contrasting worktops, with French doors opening directly onto the rear garden. Upstairs, the property offers three bedrooms, including a generous principal bedroom with its own en-suite shower room, together with a modern family bathroom. Outside, the property benefits from off-road parking for two vehicles positioned side by side. The beautifully landscaped rear garden is a particular feature, having been thoughtfully designed with a central lawn, decorative gravel pathways, paved seating areas and an abundance of established shrubs and colourful planting. A timber shed provides an attractive focal point, whilst mature hedging and timber fencing offer a good degree of privacy.
Entrance Hall
With stairs leading to the first floor, radiator and door to.
Lounge
4.32m x 3.7m
With upvc double glazed window to the front, radiator, power points and door leading to.
Inner Hall
With large under stairs storage cupboard, open to the kitchen and door to.
Downstairs Claokroom
With low level wc, wash hand basin and extractor fan.
Kitchen/Dining Room
4.78m x 2.97m
Modern fitted units comprising one and a half bowl sink unit with cupboard below, excellent range of wall and base units, built in oven and hob with extractor above, integrated washer/dryer, integrated dishwasher, integrated fridge freezer, radiator, power points and french doors onto the rear garden.
First Floor Landing
With radiator and door leading to.
Bedroom One
3.5m x 3.07m
Upvc double glazed window overlooking the front, built in wardrobes, radiator, power points and door leading to.
En-Suite Shower Room
With fully tiled shower cubicle, low level wc, wash hand basin, heated towel rail and upvc double glazed frosted window and extractor fan.
Bedroom Two
3.43m x 2.5m
With upvc double glazed window to the rear, radiator and power points.
Bedroom Three
3.43m x 2.03m
With upvc double glazed window to the rear, radiator and power points
Family Bathroom
Fitted suite comprising, panelled bath with wall mounted shower and glass screen, low level wc, wash hand basin, part tiled walls, heated towel rail and extractor fan.
Outside
To the front there is a block paved driveway providing off road parking for two cars side by side.
The beautifully landscaped rear garden has been thoughtfully designed to provide an attractive, low-maintenance outdoor space. A central lawn is surrounded by decorative gravel pathways, paved seating areas and an abundance of established shrubs, colourful planting and potted flowers. Stepping stones lead through the garden to a timber shed, whilst timber fencing and mature hedging provide a good degree of privacy. This delightful garden offers a wonderful setting for outdoor relaxation and entertaining.
Agents note
Please note this property is subject to the Elsea Park Management Fee of £290 per annum.
What's included
Garden
Parking
TypeTerraced house
Bedrooms3
Bathrooms2
HeatingAsk Agent
MunicipalitySouth Kesteven
Location
Map loading soon
Neighborhood data on demand
Nearby essentials will load when this section comes into view.
Listed on
Mortgage calculator
Estimated monthly payment
1.314 €/mo
Down payment10 % · 26.545 €
26.545 €238.901 € loan
Term
Total repayable394.310 €
Interest rate4.40 %
Representative estimate · Landomo is not a mortgage broker. · Rates updated April 2026