House for sale, 145 m²
London
4 bedrooms·2 bathrooms
1.890.248 €
13.036 €/m²
Listed Sep 18, 2026
About this listing
A beautifully presented four bedroom home within the highly sought-after 'Villes'.
Description
Beautifully presented throughout, this exceptional home has been thoughtfully designed with meticulous attention to detail, creating a stylish and welcoming environment that is both elegant and practical.
Carefully considered interiors, refined finishes and a cohesive design palette give the property a wonderful sense of charm and sophistication, perfectly suited to modern family living and entertaining.
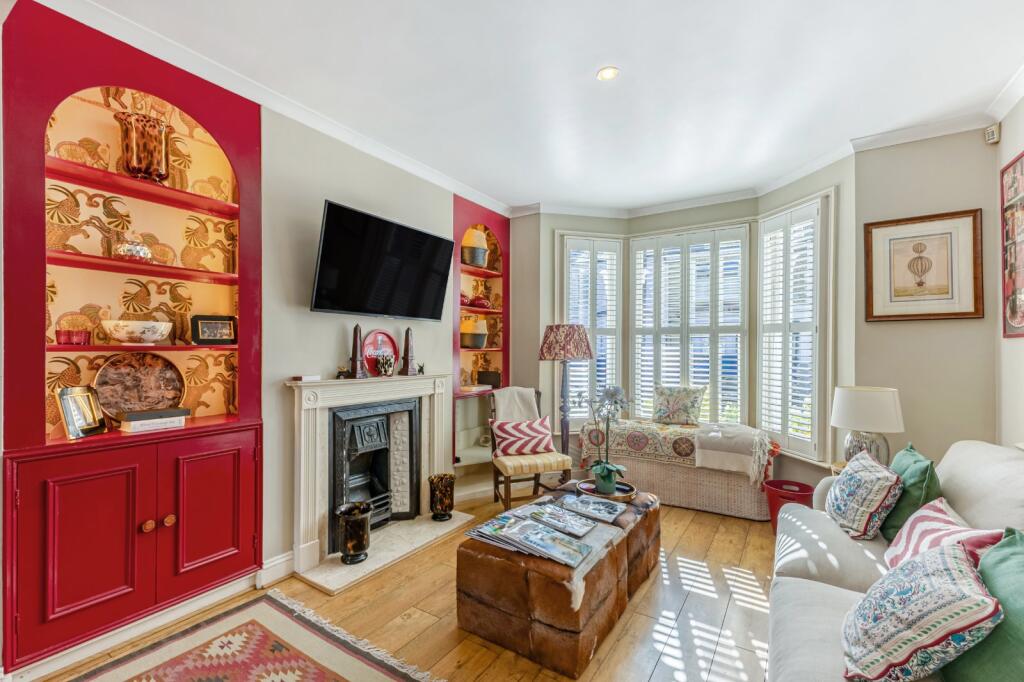
Upon entering, the generously proportioned double reception room is filled with natural light from a large south-east facing bay window. Bespoke red shelving, complemented by decorative wallpaper, and charming period fireplaces creates a striking focal point while providing practical storage.
To the rear, the beautifully appointed kitchen combines style and functionality, featuring elegant marble worktops, tiled splashbacks, integrated appliances and extensive bespoke cabinetry. A large window above the sink floods the space with natural light, while the kitchen flows seamlessly into a superb dining area.
Large double doors open directly on to the private patioed garden, creating a wonderful connection between the interior and exterior and providing an ideal setting for both everyday family life and entertaining.
The first floor offers three spacious double bedrooms, each filled with natural light and offering well-proportioned interiors that are easy to furnish. Generous wardrobe storage enhances practicality, while the beautifully appointed family bathroom features twin wash basins and a generous walk-in shower.
The top floor is home to an impressive principal bedroom suite, offering a wonderfully private retreat. Excellent ceiling height and roof windows create a bright, airy sense of volume, complemented by extensive built-in wardrobes and cleverly concealed eaves storage. A stylish en suite bathroom with bath completes the space.
A particular highlight is the substantial roof terrace, providing an exceptional outdoor retreat with ample room for seating, dining and entertaining, while enjoying sunshine throughout the day.
Throughout, the property combines considered design with beautifully proportioned interiors, creating a home that is as stylish as it is functional. With generous living spaces, a bespoke kitchen, and exceptional roof terrace, it offers an outstanding setting for modern family life and entertaining.
Location
Brookville Road is a highly sought after road within the popular ‘Villes’ area of Fulham. The property is conveniently located for the boutiques, cafes and restaurants on the Fulham Road (0.3 miles) and in Parsons Green (0.6 miles).
Both Parsons Green Underground Station and Fulham Broadway Underground Station are approximately 0.6 miles away, and there are a number of bus routes along Fulham Road towards Chelsea and the West End.
The open green spaces of Eel Brook Common is 0.6 miles away and provides recreational facilities such as tennis courts and children's playgrounds.
The area has a wide selection of nursery and primary schools including Pippa Pop-Ins, Kensington Prep and Fulham Prep.
Please note all distances are approximate.
Square Footage: 1,561 sq ft
What's included
Terrace
Garden
TypeTerraced house
Living Area145 m²
Bedrooms4
Bathrooms2
HeatingAsk Agent
Location
Map loading soon
Neighborhood data on demand
Nearby essentials will load when this section comes into view.
Listed on
Mortgage calculator
Estimated monthly payment
9.360 €/mo
Down payment10 % · 189.025 €
189.025 €1.701.223 € loan
Term
Total repayable2.807.894 €
Interest rate4.40 %
Representative estimate · Landomo is not a mortgage broker. · Rates updated April 2026