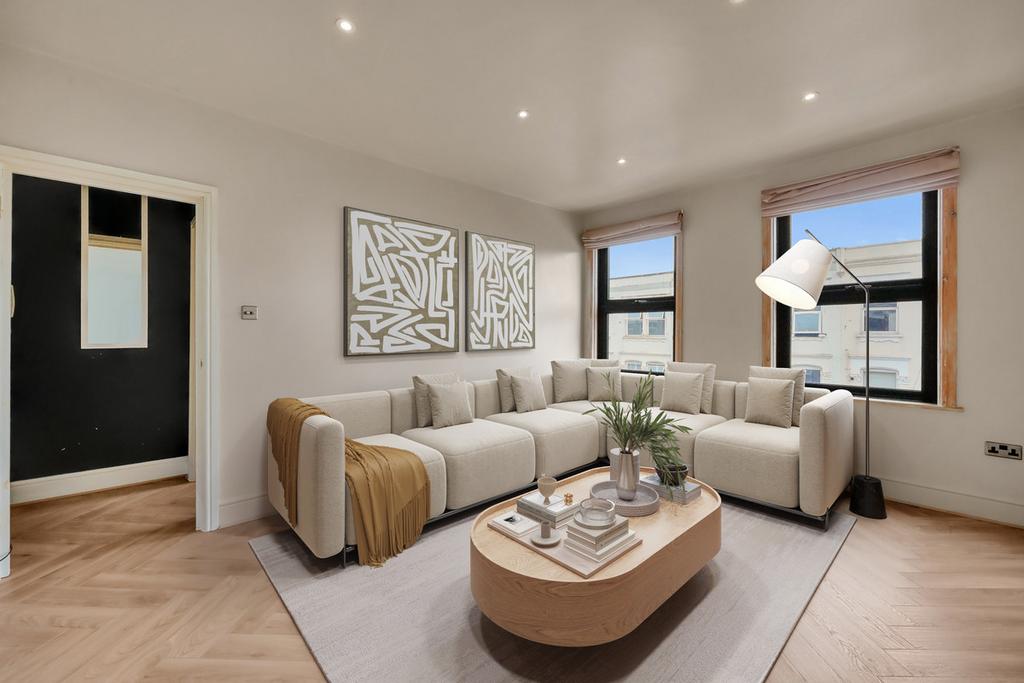
2-bed apartment to rent, 57 m²
London
2 bedrooms·2 bathrooms
3.031 €/mo
Listed Sep 9, 2026
About this listing
*Available Sept 20th* Finished to an excellent standard throughout, the apartment has been thoughtfully renovated with chevron flooring, bespoke shaker-style cabinetry and brass detailing, blending contemporary style with period charm. The bright reception room enjoys a pleasant dual-aspect outlook over Chamberlayne Road, while the kitchen is beautifully appointed with panelled units, quartz worktops, a butler sink with antique brass tapware, integrated appliances – dishwasher & washer/dryer – and a skylight bringing in additional natural light. Both bedrooms are well-proportioned doubles with built-in wardrobe storage, the principal benefiting from an ensuite with a striking walk-in wet-room-style shower. A further smartly tiled shower room with metro tiling and a rainfall shower completes the accommodation, along with a dramatic entrance hallway with French doors. -Open-plan fully-fitted kitchen/reception including dishwasher and washer/dryer -Two double bedrooms -Two bathrooms including 1 ensuite -Double-glazed windows & Wooden flooring throughout -57sq m/ 614 sqft -2nd floor -Available from September 20th Important note: Some photographs have been virtually staged to illustrate how the rooms could be furnished. Chamberlayne Road is the heart of Kensal Rise, renowned for its independent cafés, delis, boutiques and restaurants, with the open spaces of Queen's Park and Tiverton Green close by. Transport links are excellent, with Kensal Rise and Kensal Green stations (Overground and Bakerloo line) within easy walking distance, providing swift access into central London.
Key Stats
Key Stats
Area57 m²
Bedrooms2
Bathrooms2
SubtypeStandard flat
HeatingAsk Agent
Location
Map loading soon
Neighborhood data on demand
Nearby essentials will load when this section comes into view.