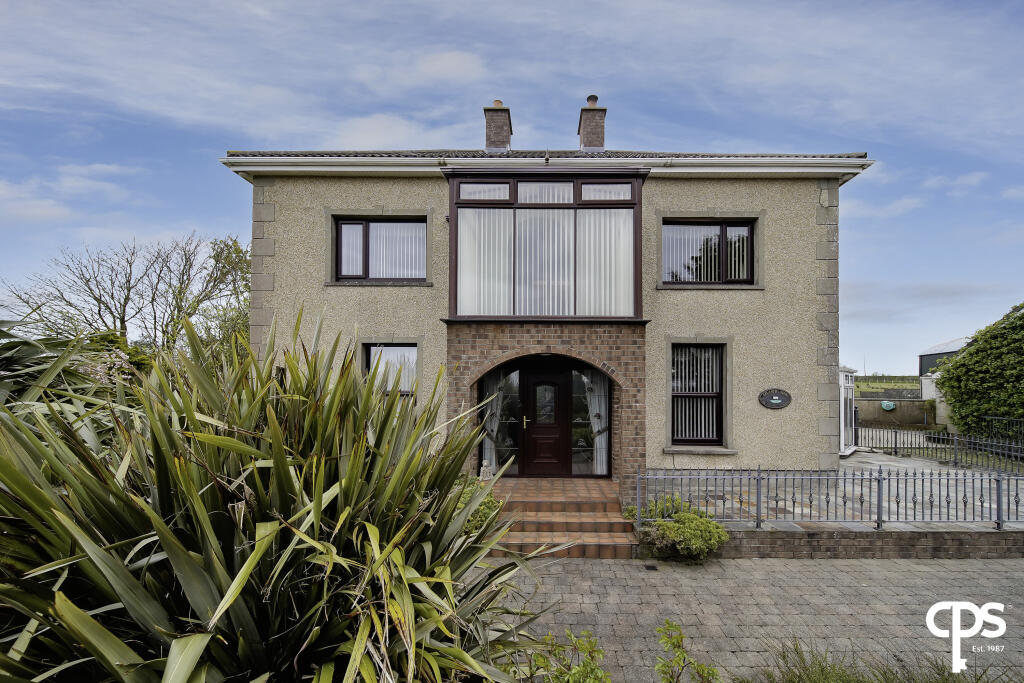
House for sale, 319 m²
Bushmills, County Antrim
5 bedrooms·3 bathrooms
562.277 €
1.763 €/m²
Listed Oct 6, 2026
About this listing
For sale by CPS Property via the iamsold Bidding Platform.
Please note this property will be offered by online auction (unless sold prior). For auction date and time please visit iamsoldni.com. Vendors may decide to accept pre-auction bids so please register your interest with us to avoid disappointment.
"Atlantic View" is a distinctive and highly versatile country residence set within approximately five acres of mature grounds, offering privacy, space, and far-reaching potential in one of the North Coast’s most desirable settings. Surrounded by open countryside yet within easy reach of Bushmills, Giants Causeway and the stunning North Coast, the property enjoys a peaceful rural atmosphere complemented by distant sea views and beautifully established gardens.
Extending well beyond the main residence, the estate is enhanced by a superb range of substantial outbuildings, workshops, and garaging, offering endless possibilities for a prospective purchaser. From a small holding or equestrian property to light commercial use or tourism opportunities such as holiday accommodation, glamping pods, or a lifestyle retreat, Atlantic View offers a rare combination of scale, flexibility, and location seldom available in today’s market.
The main house itself offers generous proportions and a wealth of character, providing comfortable family accommodation alongside impressive entertaining space. While the property would benefit from some modernisation, it presents a fantastic opportunity for a purchaser to put their own stamp on a home of real scale and charm. A welcoming entrance hall sets the tone with its generous proportions and traditional detailing, leading to a series of well-appointed reception rooms, each with its own appeal—from cozy evenings by the stove to more formal gatherings around feature fireplaces. The heart of the home opens into bright, sun-filled spaces, including a striking sunroom and conservatory that seamlessly connect indoor living with the surrounding gardens and patios, capturing peaceful views across the mature grounds and towards the distant coastline. The well-equipped kitchen and extensive utility area provide both practicality and flexibility, while upstairs, five bedrooms and a family bathroom offer ample accommodation, complemented by an elevated balcony area ideal for taking in the tranquil setting and sea air.
Main Property:
Ground Floor - uPvc front door with stained glass inset to
L Shaped Entrance Hall - 7m x 6.2m semi solid wooden floor, recessed archways, tongue and groove panelling to ceiling
Reception Room 1 - 4.9m x 3.6m laminate floor covering, ceiling rose and cornicing, cast iron fireplace with tiled hearth and wooden surround
Reception Room 2 - 3.4m x 5m laminate floor covering, feature stone fireplace with wood burning stove, tongue and groove panelling to ceiling, recessed shelving
Conservatory - 4m x 3.6m tiled floor, feature red brick wall to one side, patio door to paved patio area
Dining Room - 4m x 3.8m cast iron fireplace, tiled hearth and mahogany surround and mirrored overmantle, picture rail, hatched access to kitchen, attractive views over the mature garden, steps to
Sun room - 5.3m x 6.3m tiled floor, feature red brick walls to all sides, double patio doors accessing a further patio area with gazebo and mature gardens, distant sea views, steps up to Utility Room, separate steps down to
Reception Room 3 - 6.5m x 4.2m laminate floor covering, attractive garden views
Kitchen - 6.3m x 2.8m tiled floor, range of high- and low-level units with countertops, granite splashbacks, 1.5 ceramic bowl sink unit, 4 ring induction hob with extractor hood over, integrated microwave, double integrated oven and grill, door to
Utility Room - 3.1m x 6m (longest) matching tiled floor to Sun Room, range of solid wood high- and low-level kitchen units, granite countertop, Belfast Sink, pullout breakfast bar, 5 ring Rangemaster gas hob and oven, extractor hood over, fully tiled walls between units, door to pantry, back door, further separate door to
Garage - 5m x 6m rollershutter doors, concrete floor, has a separate guest wc and wash hand basin with fully tiled walls and floor, separate door to washroom with stainless steel sink unit, mixer taps over, recently fitted condensing boiler located in garage, further door to
Large 2 storey shed/outhouse - 13m x 7.5m concrete floor,stairs to mezzanine level with carpet to floor, snooker table
First Floor;
Mahogany stairs to first floor landing, laminate floor covering to landing, skylight and pull-down steps to attic, balcony area enjoying distant sea views and mature garden views
Bedroom 1 - 3.5m x 5m (front) mature garden views, laminate floor border with carpet to main floor, built in wardrobe
Bedroom 2 - 2.6m x 3.7m (front) laminate floor, mature garden views
Bedroom 3 - 7m x 2.4m laminate floor covering, tongue and groove panelling to ceiling
Bedroom 4 - 4m x 4.2m (widest) - laminate floor covering, built in wardrobes and dressing table, mature rear garden views, cornice to ceiling
Bathroom - 2.9m x 2.5m fully tiled walls and floor, corner jacuzzi bath, wash hand basin with vanity mirror over, vanity cupboard under, heated towel rail, separate double step in shower
Toilet - wc and wash hand basin, fully tiled walls and floor, tongue and groove panelling to ceiling
Bedroom 5 - 3.2m x 2.9m laminate floor covering
Exterior Details -
Front -
Sweeping gravelled driveway with wrought iron entrance gates, paved walkway to front door, front garden to lawn and mature shrubbery to all front and side boundaries.
There is also a large feature rockery and pond area with pumped waterfall
Side -
Gated access to rear yard and outbuildings acreage, remote and key pad controlled
Detached triple garage L Shaped - 8.6m x 8.8m (widest and longest) rollershutter doors, separate 3rd access door to side of garage, concrete floor
Extensive patio area to rear between outbuildings and the main home
3 large detached outbuildings to the rear of the property
Outbuilding 1 - 360 sq metres
Outbuilding 2 L Shaped - 152 sq metres
Outbuilding 3 - smaller, not measured
5 acres of farmland surrounding the property (see site map for more details on boundaries)
Additional information:
Upvc double glazing
OFCH (recently fitted condensing boiler)
Tour Link:
To view or make a bid contact CPS Property, or iamsold,
Auctioneers Comments:
This property is for sale under Traditional Auction terms. Should you view, offer or bid on the property, your information will be shared with the Auctioneer, iamsold.
With this auction method, the buyer and seller must Exchange immediately, and Complete 28 days thereafter.
The buyer is required to make payment of a non-refundable Contract Deposit of 10% to a minimum of £6,000.00.
The buyer is also required to make a payment of a non-refundable, Buyer Administration Fee of 1.80% of the purchase price including VAT, subject to a minimum of £2,400.00 including VAT, for conducting the auction.
Buyers will be required to go through an identification verification process with iamsold and provide proof of how the purchase would be funded.
Terms and conditions apply to the traditional auction method and you are required to check the Buyer Information Pack for any special terms and conditions associated with this lot.
The property is subject to an undisclosed Reserve Price with both the Reserve Price and Starting Bid being subject to change.
Referral Arrangements
The Partner Agent and Auctioneer may recommend the services of third parties to you. Whilst these services are recommended as it is believed they will be of benefit; you are under no obligation to use any of these services and you should always consider your options before services are accepted.
Where services are accepted the Auctioneer or Partner Agent may receive payment for the recommendation and you will be informed of any referral arrangement and payment prior to any services being taken by you.
What's included
Garden
Parking
TypeDetached house
Living Area319 m²
Bedrooms5
Bathrooms3
HeatingAsk Agent
MunicipalityBushmills
Location
Map loading soon
Neighborhood data on demand
Nearby essentials will load when this section comes into view.
Listed on
Mortgage calculator
Estimated monthly payment
2.784 €/mo
Down payment10 % · 56.228 €
56.228 €506.049 € loan
Term
Total repayable835.242 €
Interest rate4.40 %
Representative estimate · Landomo is not a mortgage broker. · Rates updated April 2026