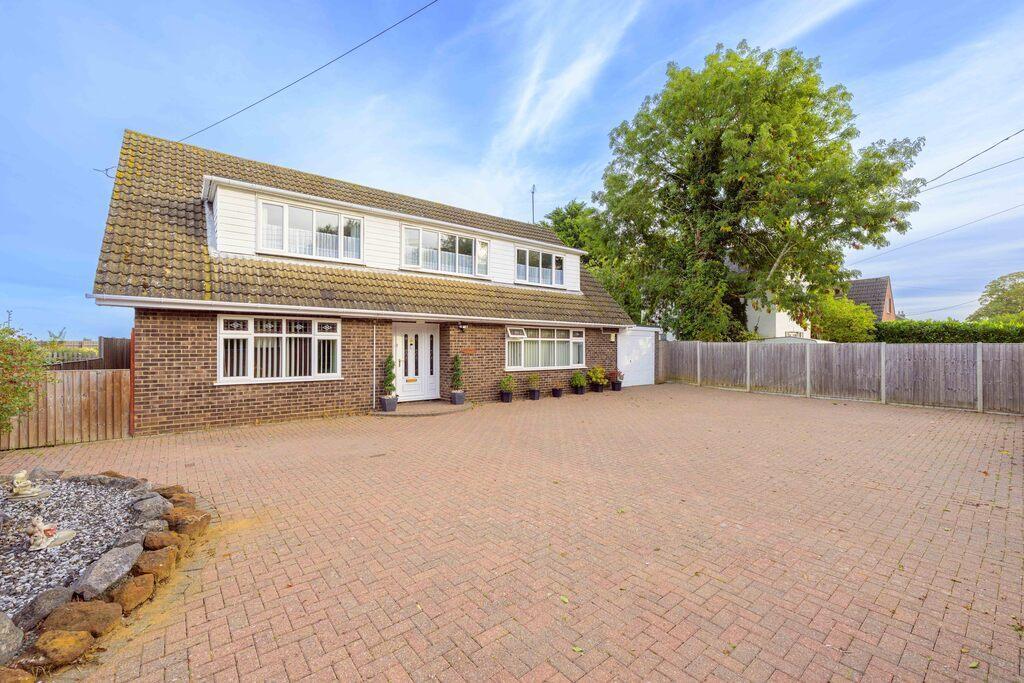
House for sale
Fenland, Parson Drove
5 bedrooms·3 bathrooms
477.737 €
Listed Sep 29, 2026
About this listing
GUIDE PRICE £400,000 - £425,000
Set within the heart of Parson Drove, this impressive detached chalet-style home offers exceptional space and flexibility, extending to over 250m² of accommodation. Perfectly suited for families or multi-generational living, the property combines generous room proportions with a self-contained annexe, all within a peaceful village setting.
The main house provides a superb layout with four bedrooms, two bathrooms, and two reception rooms, alongside a modern kitchen, utility room, and a partially converted garage creating a useful office and store area. Each room is bright and well presented, with large windows and a welcoming sense of space throughout.
The annexe is a standout feature! Fully self-contained and ideal for extended family, guests, or independent living. It includes a large double bedroom with fitted wardrobes, a shower room, a fully equipped kitchen, and a spacious lounge. Two conservatories provide additional relaxation areas and lovely views over the garden, making this a truly versatile addition to the home.
The property sits behind a brick walled entrance to a large block paved driveway, offering extensive parking. To the rear, the private garden is beautifully arranged with lawns, patios, and seating areas, perfect for entertaining or enjoying the outdoors. There are two garden sheds, a covered barbecue area, and well kept borders, all enclosed for privacy.
Situated in the sought after village of Parson Drove, the property enjoys a friendly community atmosphere with the local playing field directly behind the property and local amenities close by, including a shop, post office, and pub. The village offers easy access to Wisbech, Peterborough, and surrounding Fenland towns, making it ideal for those seeking a peaceful lifestyle without sacrificing convenience.
Entrance Hall
Lounge
21' 11'' x 11' 11'' (6.69m x 3.64m)
Sitting Room
13' 11'' x 12' 11'' (4.25m x 3.96m)
Bathroom
9' 2'' x 9' 2'' (2.8m x 2.8m)
Kitchen
12' 11'' x 11' 11'' (3.94m x 3.64m)
Utility Room
8' 2'' x 6' 11'' (2.51m x 2.13m)
Office
10' 5'' x 8' 7'' (3.18m x 2.63m)
Store
Landing
Bedroom 1
14' 5'' x 12' 1'' (4.41m x 3.7m)
Bedroom 2
14' 1'' x 11' 6'' (4.3m x 3.51m)
Bedroom 3
11' 0'' x 11' 10'' (3.36m x 3.62m)
Bedroom 4
10' 4'' x 6' 7'' (3.16m x 2.03m)
Shower Room
6' 5'' x 5' 0'' (1.96m x 1.54m)
Bedroom
13' 11'' x 11' 10'' (4.25m x 3.63m)
Shower Room
7' 10'' x 5' 6'' (2.39m x 1.7m)
Kitchen
11' 10'' x 9' 3'' (3.63m x 2.83m)
Lounge
19' 9'' x 10' 1'' (6.03m x 3.09m)
Conservatory
16' 7'' x 7' 0'' (5.07m x 2.15m)
Garden Room
11' 2'' x 5' 10'' (3.41m x 1.79m)
What's included
Garden
Parking
TypeDetached house
Bedrooms5
Bathrooms3
HeatingAsk Agent
MunicipalityFenland
Location
Map loading soon
Neighborhood data on demand
Nearby essentials will load when this section comes into view.
Listed on
Mortgage calculator
Estimated monthly payment
2.366 €/mo
Down payment10 % · 47.774 €
47.774 €429.963 € loan
Term
Total repayable709.660 €
Interest rate4.40 %
Representative estimate · Landomo is not a mortgage broker. · Rates updated April 2026