House to rent
Shrewsbury, Ellesmere Rural
3 bedrooms·2 bathrooms
1.773 €/mo
Listed Oct 2, 2026
About this listing
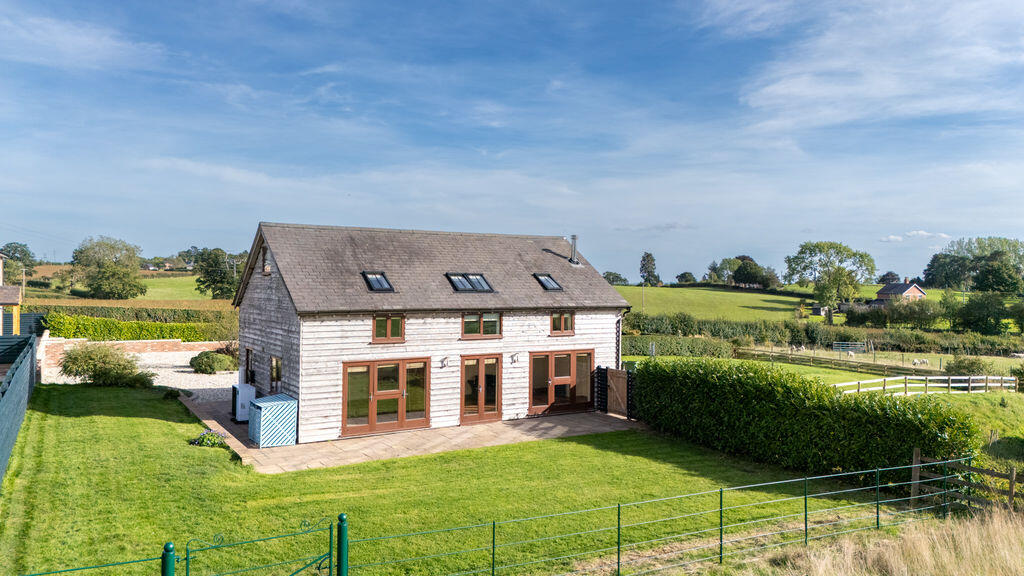
An immaculately presented spacious detached converted farm building which benefits from an enclosed garden and allocated parking. Superb location with open countryside views and within easy reach of the A5/483 bypass. Air Source Heating, Starlink Ultra Fast Broadband. EPC Rating 86|B, Council Tax Band 'D'. Rent excludes the holding deposit, security deposit and permitted payments.
Location
The property is located in the hamlet known as 'The Ridge' which is situated between the market towns of Ellesmere (3 miles) and Oswestry (6 miles) which both benefit from an excellent range of shops, amenities and schools. The A495 is less than a mile away enabling easy access to the larger town of Shrewsbury and the cities of Wrexham and Chester, with the nearby train station at Gobowen provides services to Birmingham and Manchester
Oak Entrance Door with side glazed panel
Entrance Hall
wooden flooring, understairs store cupboard.
Fully Tiled Wetroom
5' 8'' x 5' 5'' (1.73m x 1.65m)
Mains fed shower, pedestal wash hand basin, low level flush w.c., heated towel rail, extractor fan and spot lights to ceiling.
Study
8' 10'' x 8' 8'' (2.69m x 2.63m)
Spot lights to ceiling, wooden flooring.
Lounge
19' 11'' x 12' 0'' (6.08m x 3.66m)
Wooden flooring, dimmer spot lights to ceiling, log burning stove set on a raised brick and stone hearth. French doors together with adjacent single door and full length windows overlooking the garden and pleasant views beyond.
Breakfast Kitchen
15' 5'' x 13' 7'' (4.70m x 4.13m)
Tiled floor and spot lights to ceiling, Full length centre window with doors either side opening onto patio area. Range of fitted wall and base units with worktop surface above, stainless steel sink unit, integrated dishwasher, 'Indesit' cooker range with extractor hood above.
Utility Room
7' 4'' x 5' 5'' (2.24m x 1.65m)
Tiled floor. Range of fitted wall cupboards and matching base units with worktop surface above, stainless steel sink, partly tiled walls, space for appliances to include washing machine and dryer. Side door to outside.
Staircase to first floor and gallery landing
Bedroom One
14' 0'' x 13' 9'' (4.26m x 4.18m)
Ensuite Shower Room
10' 0'' x 6' 10'' (3.06m x 2.09m)
Tiled floor and spot lighting. Fully tiled shower cubicle with mains fed shower, vanity sink units, low level flush w.c,,heated towel rail, extractor fan.
Bedroom Two
12' 1'' x 10' 6'' (3.69m x 3.20m)
Bedroom Three
12' 1'' x 9' 1'' (3.69m x 2.76m)
Bathroom
8' 9'' x 8' 7'' (2.66m x 2.61m)
Tiled floor. Panel bath with shower attachment, vanity sink unit, low level flush w.c., heated towel rail, extractor fan partly tiled walls.
Outside
The gardens to Walnut House lie predominantly to the side and rear with outstanding open countryside views. The garden is mainly laid to grass enclosed by mature hedges and part fencing to provide privacy. Good size patio offering ideal entertaining space. External wall light. Allocated parking lies to the side of the property.
Council Tax Band 'C' EPC Rating 86|B
Local Authority
Shropshire Council, Guildhall, Frankwell Quay, Shrewsbury, SY3 8HQ
Tel:
Services
Air Source heating, mains electricity and water, private drainage.
Tenure
We understand the property is Freehold.
Directions
From the A5 Oswestry bypass take the A495 signposted to Ellesmere. Continue into the village of Whittington and turn left at the T junction. Take the next turning right onto Boot Street continue for approx. 2.5 miles before taking the left hand turn after passing The Narrowboat Inn. Keep right and follow the lane After a short distance the property will be identified on the left handside by the agents To Let board.
Holding Deposit £346.00
Deposit £1730.00
Viewing & Further Information
For further information or to arrange a viewing please contact the sole letting agents Ellesmere office on .
What's included
Garden
Parking
TypeDetached house
Bedrooms3
Bathrooms2
HeatingAsk Agent
Location
Map loading soon
Neighborhood data on demand
Nearby essentials will load when this section comes into view.