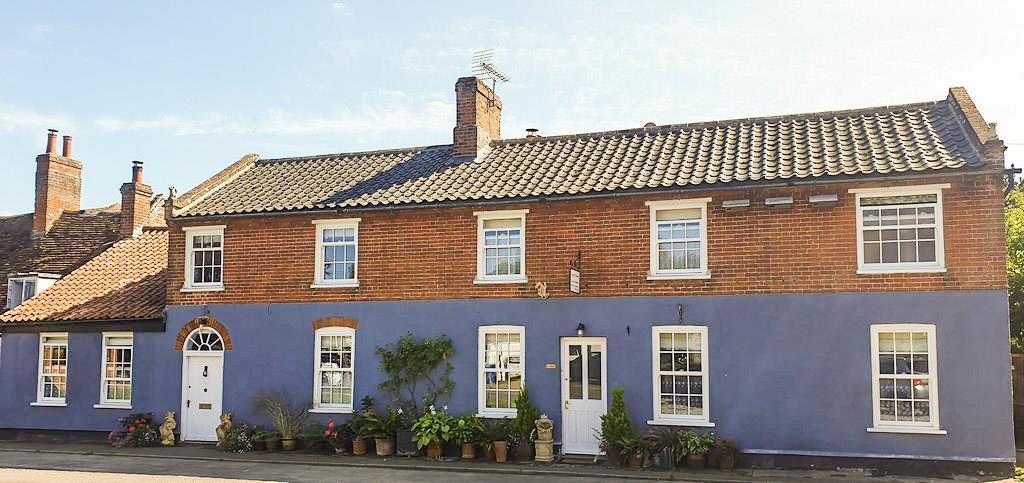
House for sale
East Suffolk, Westleton
7 bedrooms·5 bathrooms
973.420 €
Listed Sep 6, 2026
About this listing
A substantial village house combining an family home with a successful bed and breakfast business.
The ever popular village of Westleton lies about six miles northeast of the market town of Saxmundham, and only just over two miles east of the A12. Set around a traditional village green with shop, cafe, hotel & restaurant, motor vehicle garage, and thriving village store and post office. The coastal village of Dunwich, RSPB Minmere, and National Trust Dunwich heath are all close by.
Description - Occupying a prominent and highly desirable position in the heart of Westleton, one of East Suffolk's most sought-after villages, Argyll House is an impressive and substantial village home offering an exceptional combination of period character, generous accommodation and considerable versatility. Ideally situated for enjoying the Suffolk Heritage Coast, the property has been extensively remodelled and thoughtfully renovated over a number of years to create a charming and spacious home which is currently successfully operated as a bed and breakfast, but would equally lend itself to substantial multigenerational family living or those seeking a home with an established income-producing element.
The property has the considerable advantage of separate private and business entrances. The private accommodation is approached through a spacious entrance hall, leading to an impressive double-aspect sitting room with direct access to the rear garden and a handsome brick fireplace incorporating a timber mantel and wood-burning stove. A particularly characterful snug lies beyond, with a deep bay window overlooking the garden and an attractive fireplace. Believed to form part of the oldest section of the house, dating from the 18th century, this delightful room retains a wealth of period charm, including a distinctive brick floor and access to a cellar beneath. A study overlooking the front provides a quiet and practical workspace.
At the heart of the family accommodation is an excellent open-plan kitchen and dining room, fitted with an extensive range of storage and centred around an Aga, creating a wonderfully sociable space for everyday family life and entertaining. A useful utility room and WC lobby provide additional practicality, together with direct access to the rear garden and a side door leading to the driveway. The staircase rises from the entrance hall to the first floor private accommodation, where the impressive principal bedroom benefits from an en suite shower room. Three further bedrooms, one currently used as a study, are served by a spacious family bathroom incorporating both a separate bath and shower.
The remainder of the property provides the established bed and breakfast accommodation, accessed through its own dedicated entrance into an attractive reception area incorporating comfortable sitting and dining spaces and connecting directly with the kitchen. The ground floor includes a beautifully presented bedroom suite, while two further bedroom suites are arranged from a separate first-floor landing. All three guest bedrooms are generously proportioned and enjoy high-quality en suite bath and shower rooms, offering a particularly appealing standard of accommodation for guests and providing considerable flexibility for a purchaser wishing to continue the existing business.
Outside, a driveway provides excellent off-road parking and access to a substantial timber-framed, corrugated steel-clad barn/workshop, offering valuable storage and potential for a variety of uses. The gardens are a particular feature of Argyll House , enjoying a pleasant southerly aspect and having been thoughtfully landscaped to provide a series of lawns interspersed with established planted borders and attractive timber raised beds. The overall setting provides an unusually generous and versatile outdoor environment, complementing the substantial accommodation.
Argyll House is therefore a rare and highly versatile property, combining the character and atmosphere of a historic Suffolk village house with the comfort and practicality of a comprehensively improved modern home. Its established bed and breakfast accommodation, separate entrances, generous gardens and excellent outbuildings make it particularly well suited to a range of purchasers, while its position in the Conservation area of Westleton places the many attractions of the Heritage Coast within easy reach.
Tenure - Freehold
Outgoings - Council Tax band currently:
The bed & breakfast accommodation is subject to business rates
Services - Mains electricity, water and drainage
Viewing Arrangements - Please contact Flick & Son, Ashford House, High Street, Saxmundham, IP17 1AB for an appointment to view. Email: Tel: Ref: 21192/RDB.
Fixtures And Fittings - No fixtures, fittings, furnishings or effects save those that are specifically mentioned in these particulars are included in the sale and any item not so noted is expressly excluded. It should not be assumed that any contents, furnishings or furniture shown in the photographs (if any) are included in the sale. These particulars do not constitute any part of any offer or contract. They are issued in good faith but do not constitute representations of fact and should be independently checked by or on behalf of prospective purchasers or tenants and are furnished on the express understanding that neither the agents nor the vendor are or will become liable in respect of their contents. The vendor does not hereby make or give nor do Messrs Flick & Son nor does any Director or employee of Messrs Flick & Son have any authority to make or give any representation or warranty whatsoever, as regards the property or otherwise.
Anti-Money Laundering (Aml) And Id Checks - Under current legislation, estate agents are required to verify buyers’ identities and establish the source of funding for all transactions. Upon acceptance of your offer and before we instruct solicitors to proceed with your purchase, we will carry out the necessary checks for which you will be charged £30 inclusive of VAT per applicant
What's included
Garden
Parking
Fireplace
Key Stats
Key Stats
TypeDetached house
Bedrooms7
Bathrooms5
HeatingOil
MunicipalityEast Suffolk
Location
Map loading soon
Neighborhood data on demand
Nearby essentials will load when this section comes into view.
Listed on
Mortgage calculator
Estimated monthly payment
4.820 €/mo
Down payment10 % · 97.342 €
97.342 €876.078 € loan
Term
Total repayable1.445.980 €
Interest rate4.40 %
Representative estimate · Landomo is not a mortgage broker. · Rates updated April 2026