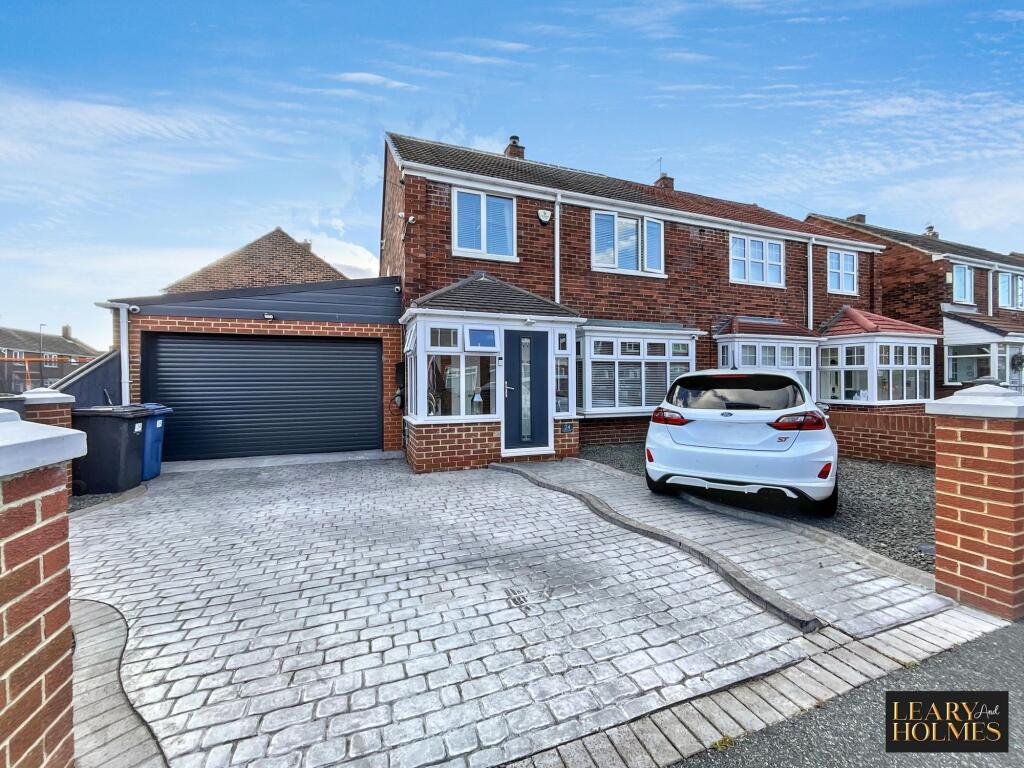
House for sale, 86 m²
Newcastle upon Tyne
3 bedrooms·1 bathroom
224.209 €
2.607 €/m²
Listed Sep 30, 2026
About this listing
This immaculately presented three-bedroom semi-detached house offers an exceptional standard of living, thoughtfully designed to cater to modern lifestyles.
Upon entering, you are welcomed by an inviting entrance porch that leads into the spacious living room, where a charming wood burning stove creates a warm and cosy atmosphere, perfect for relaxing evenings. The heart of the home is the contemporary kitchen, which features a stylish island, integrated appliances, and ample storage. Patio doors from the kitchen allow plenty of natural light to filter in, enhancing the sense of space and providing a seamless connection between the indoors and the garden.
Upstairs, the property boasts three well-proportioned bedrooms, including a master bedroom complete with built-in wardrobes for convenient storage. The modern family bathroom is finished to a high standard and includes a luxurious walk-in shower as well as a freestanding bathtub, offering a spa-like retreat.
The property further benefits from off-road parking and an attached garage, providing both security and practicality for vehicles and additional storage needs.
Every detail of this home has been carefully considered, resulting in a sophisticated and comfortable environment that is ready for immediate occupation. Whether you are entertaining guests in the open-plan kitchen or unwinding in the tranquil living room, this property combines style, functionality, and comfort in equal measure, making it an ideal choice for families or professionals seeking a well-appointed and move-in ready home.
Porch
1.31m x 1.83m
Lounge
3.68m x 6.1m
Kitchen / diner
3.21m x 6.11m
Bedroom 1
2.91m x 3.71m
Bedroom 2
3.13m x 3.47m
Bedroom 3
1.88m x 2.48m
Bathroom
2.25m x 2.45m
Parking - Driveway
Parking - Garage
Disclaimer
These particulars,whilst believed to be accurate are set out as a general outline only for guidance and do not constitute any part of an offer or contract. Intending purchasers should not rely on them as statements of representation of fact, but must satisfy themselves by inspection or otherwise as to their accuracy. No person in this firms employment has the authority to make or give any representation or warranty in respect of the property. All measurements are approximate using a Sonic tape and should not be relied upon for complete accuracy. If you require exact measurements, please ask one of our negotiators to arrange an appointment to view the property, when your own measurements may be taken. It should not be assumed that the property has all necessary planning, building regulation or other consents. The Agent has not tested any services, equipment or facilities. Purchasers must satisfy themselves by inspection or otherwise.
What's included
Garage
Parking
TypeSemi-detached house
Living Area86 m²
Bedrooms3
Bathrooms1
HeatingAsk Agent
Location
Map loading soon
Neighborhood data on demand
Nearby essentials will load when this section comes into view.
Listed on
Mortgage calculator
Estimated monthly payment
1.110 €/mo
Down payment10 % · 22.421 €
22.421 €201.788 € loan
Term
Total repayable333.054 €
Interest rate4.40 %
Representative estimate · Landomo is not a mortgage broker. · Rates updated April 2026