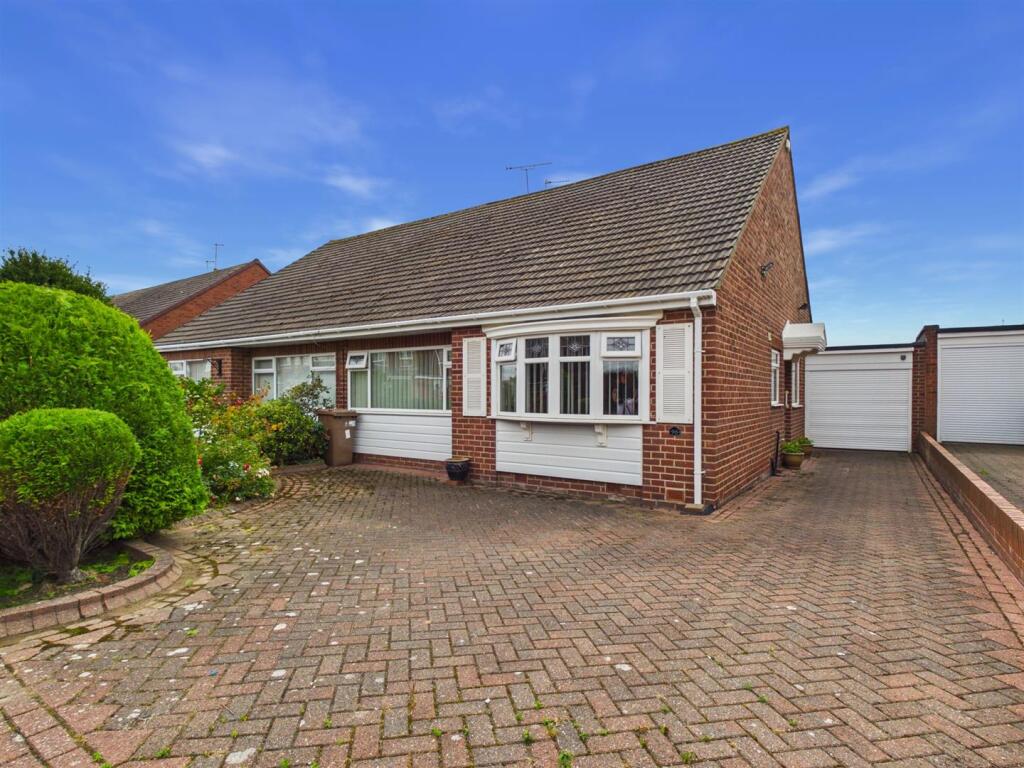
House for sale
Newcastle upon Tyne
2 bedrooms·1 bathroom
406.764 €
Listed Aug 19, 2026
About this listing
A beautifully presented and generously proportioned two-bedroom semi-detached bungalow, ideally situated on the sought-after Marden Estate in North Shields. Built in the 1960s and lovingly maintained, this delightful home offers a superb layout, excellent outdoor space and the added benefit of no upper chain.
The Marden Estate is a popular and well-established residential area, renowned for its peaceful setting and convenient location. There is a good range of local amenities close by, with shops, schools, transport links and everyday facilities all within easy reach, while the stunning North East coastline and surrounding attractions are also readily accessible. It is a particularly appealing location for retirees and those seeking a quieter pace of life without compromising on convenience.
The welcoming entrance hallway provides access to all principal rooms. The spacious reception room features an attractive fireplace and enjoys a pleasant outlook, with doors opening directly onto the rear garden.
The classic kitchen diner is fitted with a good range of wall and base units, complemented by contrasting worktops and a useful breakfast bar. Integrated appliances include an oven, hob, extractor hood and dishwasher, while a door provides access to the attached garage.
There are two well-proportioned bedrooms. The principal bedroom benefits from fitted wardrobes and a dedicated vanity area, while the second bedroom is currently utilised as an additional lounge, offering excellent flexibility according to the buyer's needs. The bathroom comprises a bath, pedestal wash basin and low-level WC.
Externally, the property boasts an attached garage, driveway parking and a front garden. To the rear is a particularly impressive, substantial south-facing garden, featuring a generous lawn, mature shrubs, planted borders and a water feature, creating a lovely private space for relaxing and entertaining.
Entrance Hallway -
Reception Room - 6.30m x 3.66m (20'8 x 12) -
Kitchen Diner - 4.70m x 3.05m (15'5 x 10) -
Bedroom - 4.14m x 3.45m (13'7 x 11'4) -
Bedroom - 3.38m x 3.18m (11'1 x 10'5) -
Bathroom Wc - 1.98m x 1.65m (6'6 x 5'5) -
Garage - 4.95m x 2.34m (16'3 x 7'8) -
Front Garden -
Rear Garden -
What's included
Garden
Garage
Parking
Key Stats
Key Stats
TypeSemi-detached house
Bedrooms2
Bathrooms1
Energy ClassC
HeatingGas Central
Location
Map loading soon
Neighborhood data on demand
Nearby essentials will load when this section comes into view.
Listed on
Mortgage calculator
Estimated monthly payment
2.014 €/mo
Down payment10 % · 40.676 €
40.676 €366.088 € loan
Term
Total repayable604.234 €
Interest rate4.40 %
Representative estimate · Landomo is not a mortgage broker. · Rates updated April 2026