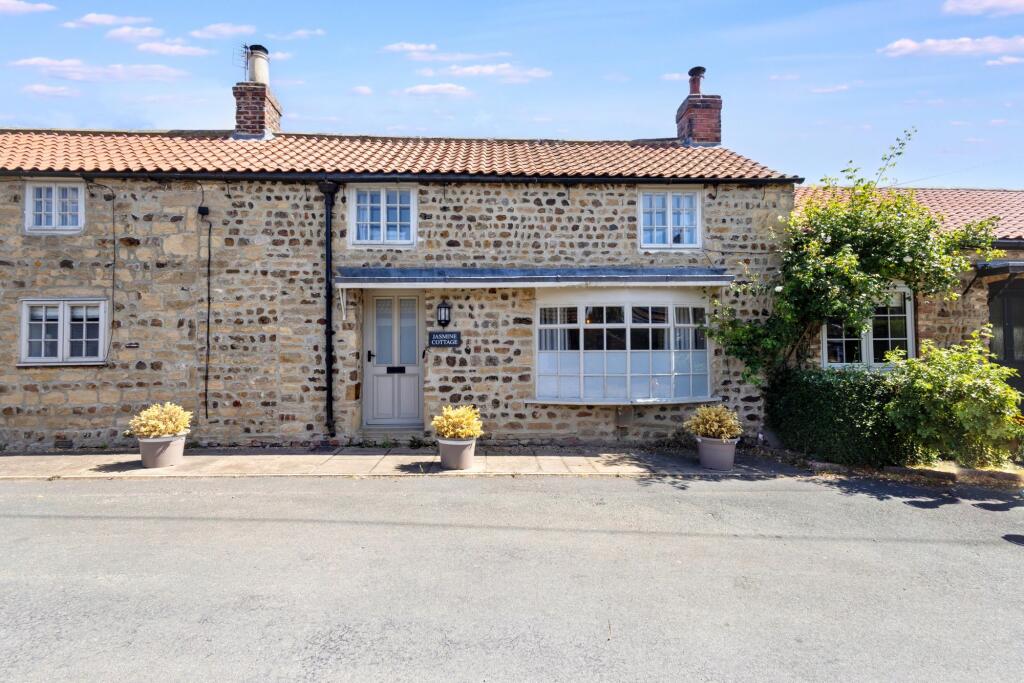
House for sale, 146 m²
York
2 bedrooms·1 bathroom
378.722 €
2.594 €/m²
Listed Aug 18, 2026
About this listing
This beautifully presented two-bedroom terraced house combines classic cottage charm with modern living, offering an ideal home for buyers seeking character, comfort and generous additional space. The property features a spacious open plan living and dining area, enhanced by exposed beams, rustic stone walls and elegant wooden flooring, creating a warm and inviting atmosphere. A particular highlight is the bespoke solid oak-framed extension, which complements the character of the original property beautifully while providing an impressive light-filled addition to the living accommodation. Large windows throughout the home allow natural light to flood the interiors too.
The modern kitchen is fitted with stylish wooden countertops and integrated appliances, all illuminated by generous natural light. A conveniently located ground floor bathroom boasts elegant marble-effect tiling, a versatile bathtub with an overhead shower and decorative floor tiles, providing a luxurious retreat. The layout also includes a bright and welcoming hallway with unique plaid carpet, decorative lighting and built-in storage, ensuring both style and practicality.
Further enhancing this property’s appeal are its outstanding additional features and benefits. At the rear, a private garden with a mix of lawn and patio area offers the perfect sanctuary for relaxation or entertaining, while a charming brick outbuilding provides valuable office and storage space, ideal for remote working or creative pursuits. The garden is enclosed by a rustic brick wall for privacy and features a well-maintained lawn, patio seating area and mature planting, making it a superb space for outdoor living.
Beyond the main garden lies a further parcel of land belonging to the property, providing valuable additional outdoor space and adding considerably to the versatility of the home. This area benefits from further outdoor storage facilities, together with a dedicated dog kennel equipped with heating, offering a comfortable and practical space for pets throughout the year. A substantial double garage provides excellent secure parking and additional storage, a particularly valuable feature that further enhances the practicality and appeal of the property.
The property’s traditional stone exterior, bay window, quaint window boxes and red tile roofing present striking kerb appeal, exuding quintessential cottage style. The open plan living area benefits from a cosy wood-burning stove, exposed brickwork and modern lighting fixtures, while the bespoke solid oak-framed extension, with its exposed timber structure and expansive glazing, creates a delightful sunroom and an exceptional space in which to relax and enjoy views of the garden.
Radiator heating throughout ensures year-round comfort, and the home’s thoughtful design maximises every inch of space, from the built-in wardrobes in the bedrooms to the integrated shelving in the bathroom. With its bespoke oak-framed extension, double garage, additional parcel of land, useful outbuildings and generous outdoor space, this characterful house offers far more than first meets the eye, seamlessly blending period charm with contemporary convenience to create a truly desirable and highly versatile home.
EPC Rating: E
Dining Room
2.42m x 2.87m
Kitchen
2.31m x 3.14m
Bathroom
1.74m x 2.3m
Living Room
3.13m x 5.5m
Bedroom 1
2.15m x 2.47m
Bedroom 2
2.97m x 3.12m
Office Storage
1.96m x 2.14m
Office
2.71m x 3.53m
What's included
Parking
Key Stats
Key Stats
TypeTerraced house
Living Area146 m²
Bedrooms2
Bathrooms1
Energy ClassE
HeatingElectric, Gas Central
Location
Map loading soon
Neighborhood data on demand
Nearby essentials will load when this section comes into view.
Listed on
Mortgage calculator
Estimated monthly payment
1.875 €/mo
Down payment10 % · 37.872 €
37.872 €340.850 € loan
Term
Total repayable562.578 €
Interest rate4.40 %
Representative estimate · Landomo is not a mortgage broker. · Rates updated April 2026