2-bed apartment for sale, 53 m²
London
2 bedrooms·1 bathroom
248.859 €
4.695 €/m²
Listed Sep 18, 2026
About this listing
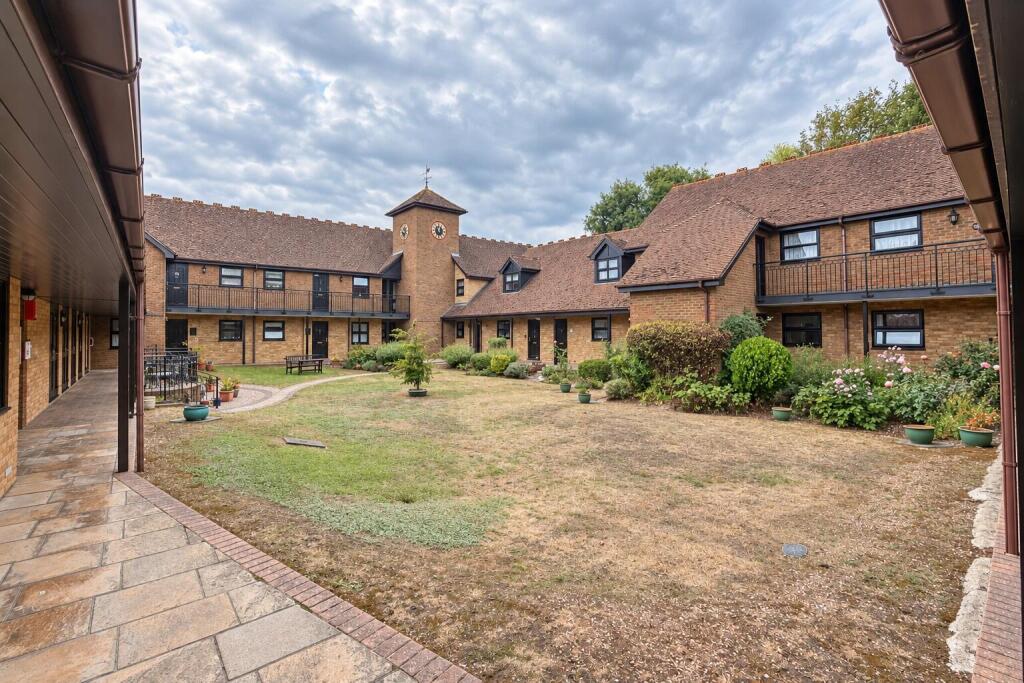
Set within the attractive Clarendon Mews retirement development in the heart of Bexley Village, this well-proportioned two-bedroom first-floor apartment for the over-60s offers an excellent combination of independence, convenience and community living.
A particular highlight is the bright and spacious living room, which opens directly onto a private balcony overlooking the attractive communal gardens, providing a peaceful spot to sit outside and enjoy the surroundings.
The accommodation includes a fitted kitchen, two bedrooms, with the second offering useful flexibility as a guest room, hobby room or study, together with a fitted shower room. The manageable layout makes the property ideally suited to those looking to downsize without sacrificing useful space.
Clarendon Mews is approached via a private gated entrance and is surrounded by mature communal gardens, with the River Cray adding to the tranquil setting. Residents also benefit from communal facilities and parking, creating a welcoming environment while allowing owners to maintain their independence.
One of the property's greatest advantages is its location. Bexley Village High Street is within easy walking distance, offering a selection of independent shops, cafés, restaurants, pubs, pharmacy services and everyday amenities.
Bexley railway station is also just a short walk away, providing convenient connections towards London, Lewisham, Dartford and Gravesend, making it easy to visit friends and family or enjoy days out without relying on a car.
For buyers aged 60 and over looking for a comfortable and manageable home close to shops, transport and village life, Flat 9 Clarendon Mews offers an appealing opportunity to enjoy retirement in a peaceful yet highly convenient setting.
Reception Room - 15'2" x 12'3" - This welcoming reception room offers a spacious and bright living area, measuring 4.62 by 3.73 metres. It features a large window and door opening onto a private balcony, allowing plenty of natural light to stream in and providing lovely views over mature, well-kept communal gardens. The neutral carpet and decor create a calm and inviting atmosphere, perfect for relaxing or entertaining.
Kitchen - 9'10" x 7'1" - This kitchen is neatly arranged with cream cabinetry, a black electric hob, and built-in double oven. It offers a compact yet practical layout, featuring ample workspace and storage, a sink positioned under a window that brings in natural light, and room for essential appliances including a washing machine and two small fridges or freezers.
Bedroom - 12'3" x 9'10" - The larger bedroom spans 3.74 by 3.00 metres and includes built-in wardrobes, providing generous storage. This room is bright and airy, with a large window that overlooks the front aspect. Its neutral carpet and painted walls offer a calm and versatile space for rest and relaxation.
Bedroom 2 - 10'11" x 7'3" - This smaller bedroom measures 3.33 by 2.20 metres and is well proportioned for use as a single bedroom or study. It benefits from a window that fills the room with daylight, with neutral decor and carpeting providing a simple, fresh canvas for personal style.
Bathroom - 6'11" x 6'7" - The bathroom is fitted with a corner shower cubicle, a pedestal wash basin, and a close-coupled WC. The walls are tiled with a subtle patterned cream tile, and a mirrored cabinet hangs above the basin. This well-maintained space offers practical comfort with a neutral colour scheme.
Balcony - 6'7" x 4'11" - A private balcony measuring 2.00 by 1.50 metres extends from the reception room, offering a peaceful outdoor space. It overlooks attractive communal gardens, where mature shrubs and trees create a tranquil setting, perfect for enjoying a morning coffee or evening relaxation.
What's included
Balcony
Area53 m²
Bedrooms2
Bathrooms1
SubtypeStandard flat
HeatingElectric
MunicipalityLondon
Location
Map loading soon
Neighborhood data on demand
Nearby essentials will load when this section comes into view.
Listed on
Mortgage calculator
Estimated monthly payment
1.232 €/mo
Down payment10 % · 24.886 €
24.886 €223.973 € loan
Term
Total repayable369.671 €
Interest rate4.40 %
Representative estimate · Landomo is not a mortgage broker. · Rates updated April 2026