House for sale
Plymouth
3 bedrooms·2 bathrooms
390.203 €
Listed Nov 6, 2026
About this listing
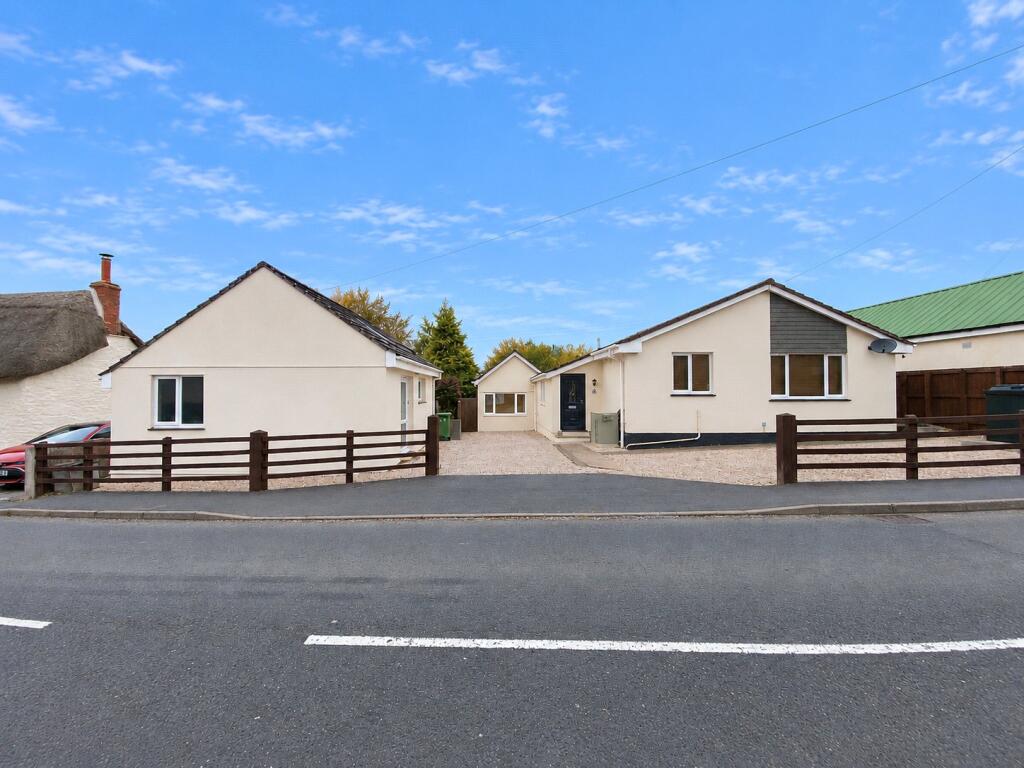
Mayfern is an immaculately presented modern bungalow which is sold with a useful detached single storey annexe. Located within the centre of the popular village of St. Giles-on-the-Heath situated between Launceston in Cornwall and Holsworthy in Devon. This home is positioned just next to the village shop and in sight of the tiny, thatched village pub.
On entering the main bungalow there is a long wide reception hall which leads to an external door that opens into the rear garden. A single storey extension plays hosts to the master bedroom that enjoys the use of an en-suite shower room. From the front door a short run of steps lead into the comprehensively fitted kitchen. The integrated eye level double oven, induction hob with extractor over, dishwasher and fridge/freezer are all included within the sale. There is also plenty of storage situated both above and below the wooden effect working surface. The lounge/dining room is dual aspect and can accommodate large dining furniture and more comfortable seating with ease. The other two double bedrooms both have fitted wardrobes and are served by the family shower room.
The property is heated by oil fired central heating and is double glazed.
Outside, the front driveway provides parking for about four cars with straight forward access from the road in front. The rear garden is fully enclosed and laid out over two levels with a raised decking area. A timber summerhouse will be included in the sale.
The annexe has been sympathetically converted from a former double garage and shares the parking with the main bungalow. Inside the accommodation is flexible and currently there is a modern kitchen with space for a dining table, along with a shower room and a large room at the back which is used as a sitting room and bedroom.
This property will suit buyers looking for a conveniently located home that could also accommodate a dependant relative if needs be. No onward chain.
The village of St. Giles-on-the-Heath has many facilities, including a general store/sub post office, public house, well acclaimed county primary school and parish church. Within six miles the village of Broadwoodwidger will be found and the well-known Roadford Lake with its leisure facilities, boating facilities and extensive walks. The ancient town of Launceston lies approximately 5 miles away and offers a range of shopping, commercial, educational and recreational facilities and lies adjacent to the A30 trunk road giving access to Truro and West Cornwall in one direction and Exeter and beyond in the opposite direction. The continental ferryport and city of Plymouth can be found within 30 miles and has a further range of amenities as well as excellent transport links via road, rail, air and sea with regular cross channel ferry services to France and Spain.
From Launceston town centre proceed down the A388 (St. Thomas Road) upon reaching the roundabout at Newport turn right signposted towards Holsworthy heading up Dutson Road out of Launceston. Continue through Dutson passing over the river Tamar into Devon for a further few miles until reaching the village of St. Giles-On-The-Heath. Upon entering the village Mayfern will be identified on the left hand side marked with a Webbers For Sale Board.
what3words.com - ///cultivation.regretted.nicer
Entrance Hall
1.42m max x 6.5m max
Kitchen
2.84m x 4.06m
Lounge/Dining Room
4.52m x 5.5m
Bedroom 2
4.52m max x 3.78m max
Bedroom 3
3.02m x 2.82m
Bathroom/WC
1.78m x 2.24m
Bedroom 1
3.15m max x 4.65m max
En-suite
1.8m x 1m
Annexe Kitchen
2.77m x 4.4m
Annexe Shower Room
2.74m x 0.97m
Annexe Sitting Room/Bedroom
2.7m x 5.49m
SERVICES
Mains water, electricity and drainage.
COUNCIL TAX
Mayfern - C: Torridge District Council.
Annexe - A: Torridge District Council.
TENURE
Freehold.
VIEWING ARRANGEMENTS
Strictly by appointment with the selling agent.
What's included
Garden
Parking
TypeBungalow
Bedrooms3
Bathrooms2
HeatingAsk Agent
Location
Map loading soon
Neighborhood data on demand
Nearby essentials will load when this section comes into view.
Listed on
Mortgage calculator
Estimated monthly payment
1.932 €/mo
Down payment10 % · 39.020 €
39.020 €351.183 € loan
Term
Total repayable579.633 €
Interest rate4.40 %
Representative estimate · Landomo is not a mortgage broker. · Rates updated April 2026