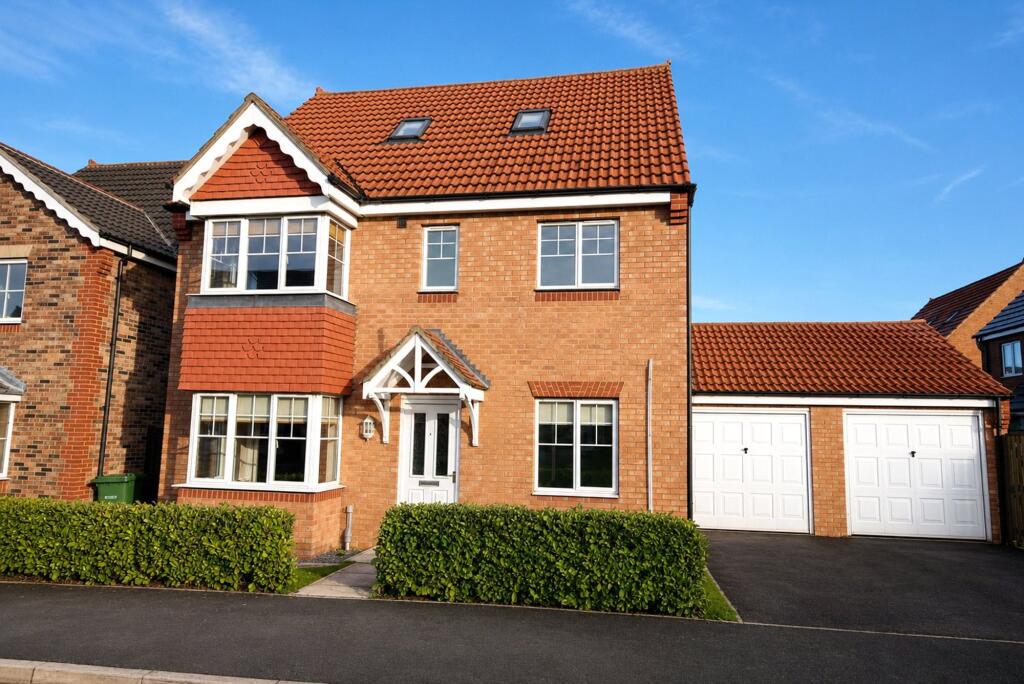
House for sale
Stockton-on-Tees
5 bedrooms·3 bathrooms
314.906 €
Listed Jul 3, 2026
About this listing
AVAILABLE WITH NO ONWARD CHAIN, A five bedroom, three storey detached house offering spacious family accommodation, very competitively priced for a quick sale and reflecting the need for some general updating.
EPC Rating: C
Lounge
3.32m x 5.06m
5.06m x 3.32m Measured into bay.
Study
2.62m x 2.75m
Dining Room
2.96m x 3.33m
Conservatory
2.85m x 3.44m
Kitchen
3.06m x 3.74m
3.74m x 3.06m reducing to 2.14m.
Utility Room
1.54m x 2.05m
Bedroom Two
3.15m x 4.61m
Measured into bay
En-Suite Shower Room
1.19m x 2.16m
Bedroom Three
2.61m x 3.45m
Bedroom Four
2.74m x 2.77m
Bedroom Five
1.97m x 2.43m
to robes
Fitted wardrobes to one wall.
Bathroom
1.87m x 2.44m
Master Bedroom
4.3m x 4.52m
En-Suite
2.44m x 2.85m
2.85m x 2.44m reducing to 1.38m
Gardens, Parking & Garage
Lawned front garden with hedging and a side driveway providing off street parking, continues on to the single garage with up and over door, power points and lighting. There is a further generous garden to the rear of the house, with circular lawn with gravelled borders and a block paved patio area.
Buyers Identification Check(s)
Should a purchaser(s) have an offer accepted on a property marketed by Michael Poole Estate Agents they will need to undertake an identification check. This is done to meet our obligation under Anti Money Laundering Regulations (AML) and is a legal requirement. We use a third party service to verify your identity; this is not a credit check and will have no effect on credit history. The cost of these checks is £36 inc. VAT per buyer, which is paid in advance, when an offer is agreed and prior to a sales memorandum being issued. This charge is non-refundable.
What's included
Terrace
Garden
Parking
Key Stats
Key Stats
TypeDetached house
Bedrooms5
Bathrooms3
Energy ClassC
HeatingAsk Agent
Location
Map loading soon
Neighborhood data on demand
Nearby essentials will load when this section comes into view.
Listed on
Mortgage calculator
Estimated monthly payment
1.559 €/mo
Down payment10 % · 31.491 €
31.491 €283.415 € loan
Term
Total repayable467.781 €
Interest rate4.40 %
Representative estimate · Landomo is not a mortgage broker. · Rates updated April 2026