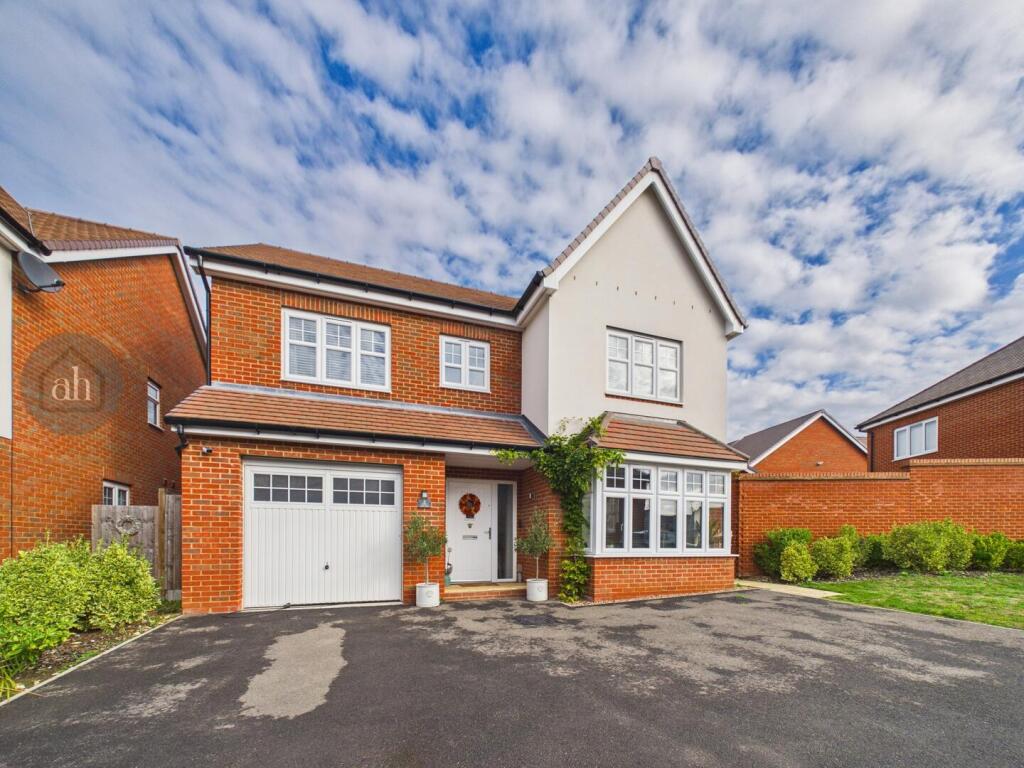
House for sale, 140 m²
Ipswich
4 bedrooms·3 bathrooms
197.771 €
1.413 €/m²
Listed Oct 30, 2026
About this listing
Offered To Sale At 33% Shared Ownership Scheme. This spacious four double bedroom home, built by Bovis Homes, is situated close to ample village amenities and offers a wonderful combination of modern living and convenience. The ground floor features a beautifully proportioned sitting room and a stylish kitchen/dining room equipped with bi-folding doors that open out onto the garden, creating a seamless indoor-outdoor living space. Additional ground floor benefits include a useful utility room and a convenient cloakroom. Upstairs, the property provides four well-proportioned double bedrooms. Both the master bedroom and the guest bedroom benefit from private en-suite shower rooms, while the remaining bedrooms are served by a modern family bathroom. Externally, the home offers a single integral garage and a driveway providing ample off-road parking. To the rear is a good-sized enclosed garden, ideal for relaxing or entertaining. Viewing is highly recommended to fully appreciate the space and quality this property has to offer.
Entrance Hall - Welcoming entrance hall. Stairs to first floor. Understairs storage cupboard. Personal door into the garage. Radiator.
Cloakroom - WC and pedestal wash basin. Radiator.
Sitting Room - Spacious sized room with feature wall. Dual aspect windows to front and side. Two radiators.
Kitchen/Dining Room - Stylish kitchen with a wide range of wall and base cupboard and drawer units with ample work tops over. Inset sink and drainer. Built in eye level oven, grill, five gas ring hob with extractor hood over. Space for American style fridge freezer and dishwasher. Window to rear. Opening to the spacious dining area with feature wall. Bi-Folding doors opening directly to the garden. Two radiators.
Utility Room - Base cupboards with work tops over and inset sink and drainer. Space for washing machine. Door to side. Radiator.
Landing - Loft access and airing cupboard. Radiator.
Bedroom 1 - Generous sized double room with feature wall. Built in wardrobes. Window to front. Radiator.
En-Suite - WC and pedestal wash basin. Shower cubicle with rainfall shower head over. Window to side. Heated towel rail.
Bedroom 2 - Double bedroom. Window to front. Radiator.
En-Suite - WC and pedestal wash basin. Shower cubicle. Window to front. Heated towel rail.
Bedroom 3 - Double bedroom with window to rear. Radiator.
Bedroom 4 - Double bedroom with built in storage cupboard. Window to rear. Radiator.
Bathroom - WC and pedestal wash basin. Bath with handheld shower head. Window to rear. Heated towel rail.
Outside -
Front Garden - To the front is a driveway leading to the garage offering off road parking. A lawn area border by shrubs and paved pathway to the rear gated access.
Rear Garden - Fully enclosed rear garden with a patio seating area leading to the lawn. A further patio seating area and pathway to gated front access. Shed.
Garage - Up and over door. Personal door into the entrance hall. Power connected.
Agent's Note - Current rent PCM is £772. 59. Current lease management fees, estate charges and building insurance is £67.73 pcm
Disclaimer - Allhomes, along with their representatives, aren't authorised to provide assurances about the property, whether on their own behalf or on behalf of their client. We don't take responsibility for any statements made in these particulars, which don't constitute part of any offer or contract. To comply with AML regulations, £30 is charged to the buyer which covers the cost of the digital ID check. It’s recommended to verify leasehold charges provided by the seller through legal representation. All mentioned areas, measurements, and distances are approximate, and the information, including text, photographs, and plans, serves as guidance and may not cover all aspects comprehensively. It shouldn't be assumed that the property has all necessary planning, building regulations, or other consents. Services, equipment, and facilities haven't been tested by allhomes, and prospective purchasers are advised to verify the information to their satisfaction through inspection or other means.
What's included
Garden
Parking
TypeDetached house
Living Area140 m²
Bedrooms4
Bathrooms3
HeatingAsk Agent
Location
Map loading soon
Neighborhood data on demand
Nearby essentials will load when this section comes into view.
Listed on
Mortgage calculator
Estimated monthly payment
979 €/mo
Down payment10 % · 19.777 €
19.777 €177.994 € loan
Term
Total repayable293.782 €
Interest rate4.40 %
Representative estimate · Landomo is not a mortgage broker. · Rates updated April 2026