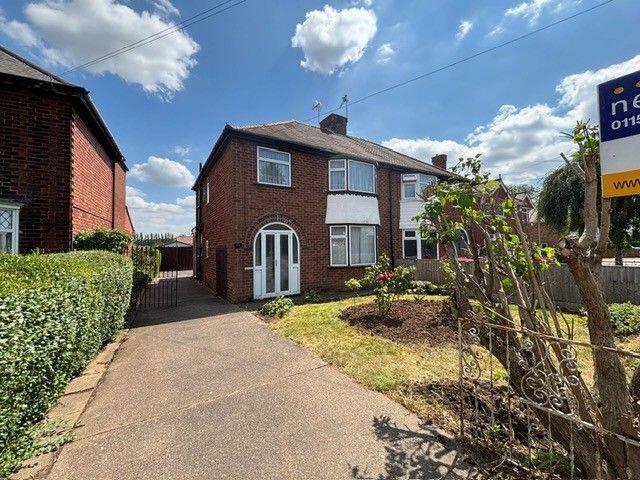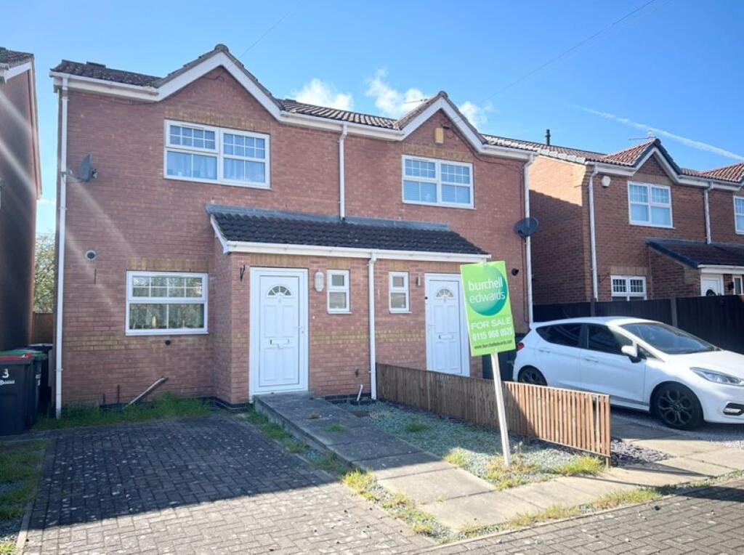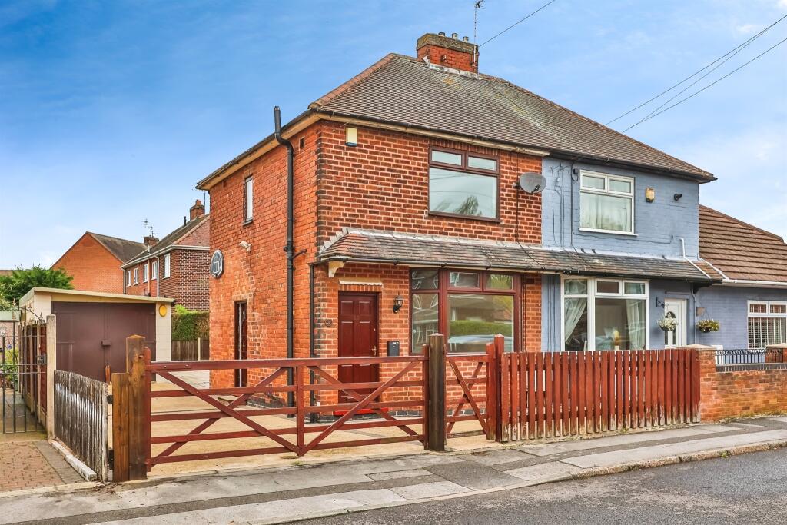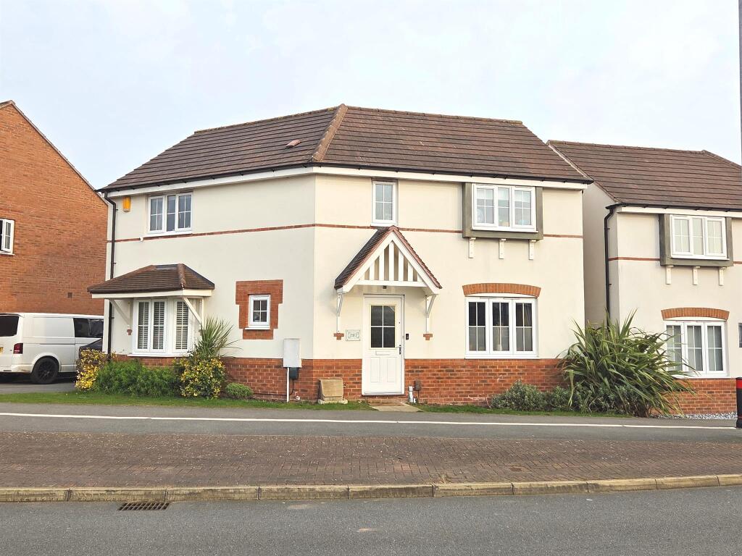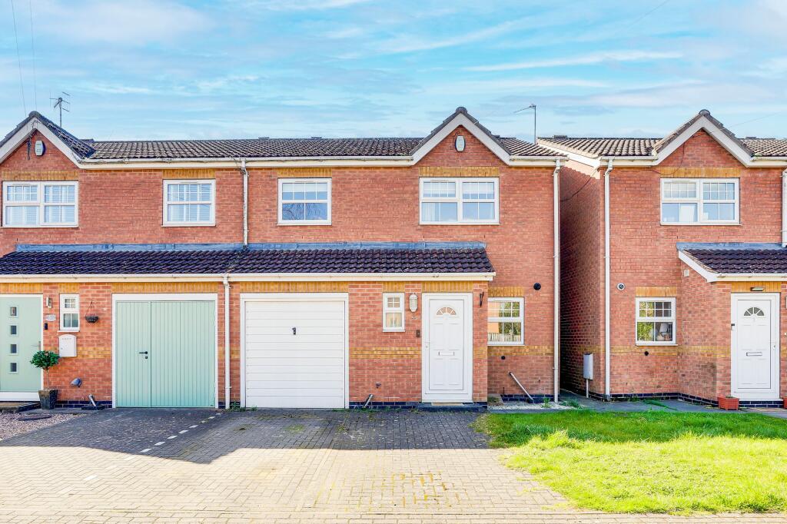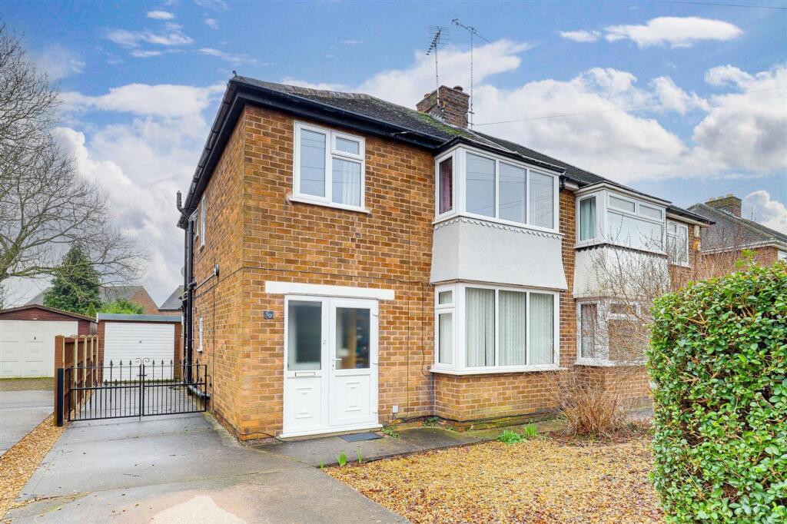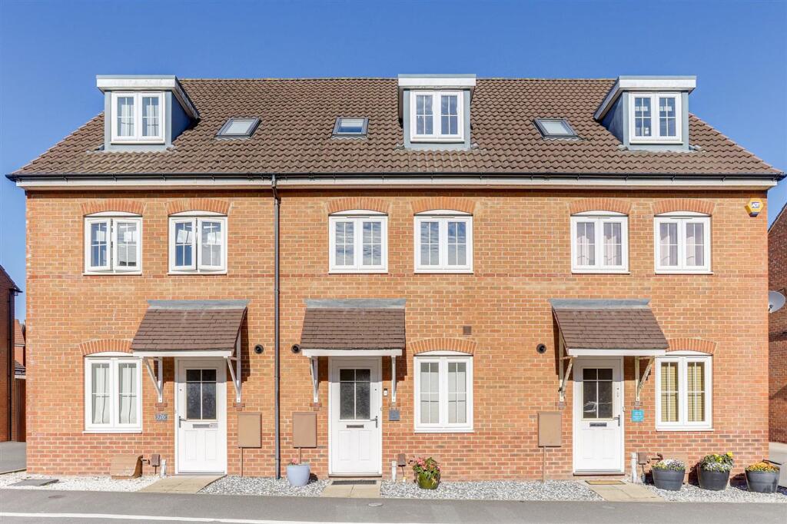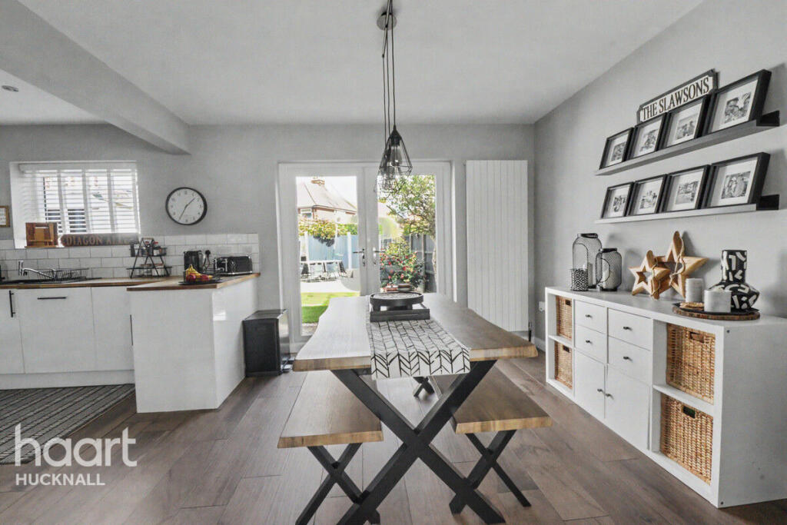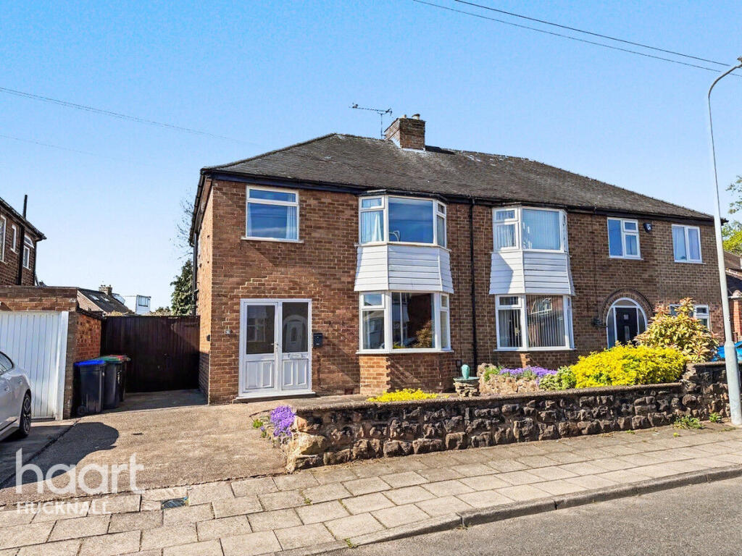
To the ground floor the property offers a spacious living/dinging room, kitchen and a lobby, whilst the first floor has three good sized bedrooms and the family bathroom with a separate W.C.. To the rear of the property there is a good sized garden and to the front there is a driveway providing off street parking. Council Tax Band: C (Ashfield District Council)
Tenure: Freehold Hallway
With stairs to the first floor landing, access to the ground floor rooms, radiator, power and ceiling light points. Living room
7.315m x 3.581m
A spacious family room with window to the front and rear, feature fireplace, radiator, power and ceiling light point. Kitchen
2.54m x 2.261m
Fitted with a range of wall and base units in a beige finish with coordinating work surfaces, part wall tiling, space and plumbing for a washing machine, space and plumbing for a fridge freezer, space and fittings for an oven, single drainer sink with hot and cold taps, access to rear lobby, window to the side, radiator and ceiling light point. Porch
2.311m x 1.803m
With windows to the rear, door to the side and ceiling light point. Landing
With access to all the bedrooms and the family bathroom, loft access, window to the side and ceiling light point. Bedroom 1
3.66m x 3.58m
With window to the rear, radiator, power and ceiling light points. Bedroom 2
3.58m x 3.53m
With window to the front, radiator, power and ceiling light points. Bedroom 3
2.36m x 2.29m
With window to the front, radiator, power and ceiling light points. Bathroom
2.261m x 1.676m
With wash hand basin, panelled bath, part wall tiling, opaque window to the side, radiator and ceiling light point. WC
1.27m x 0.813m
With W.C., window to the side, ceiling light point. Garden
To the rear of the property there is a good sized garden with a patio area and a section of lawn, an out building, all enclosed with fencing. To the front of the property there is a driveway providing off street parking.Show more