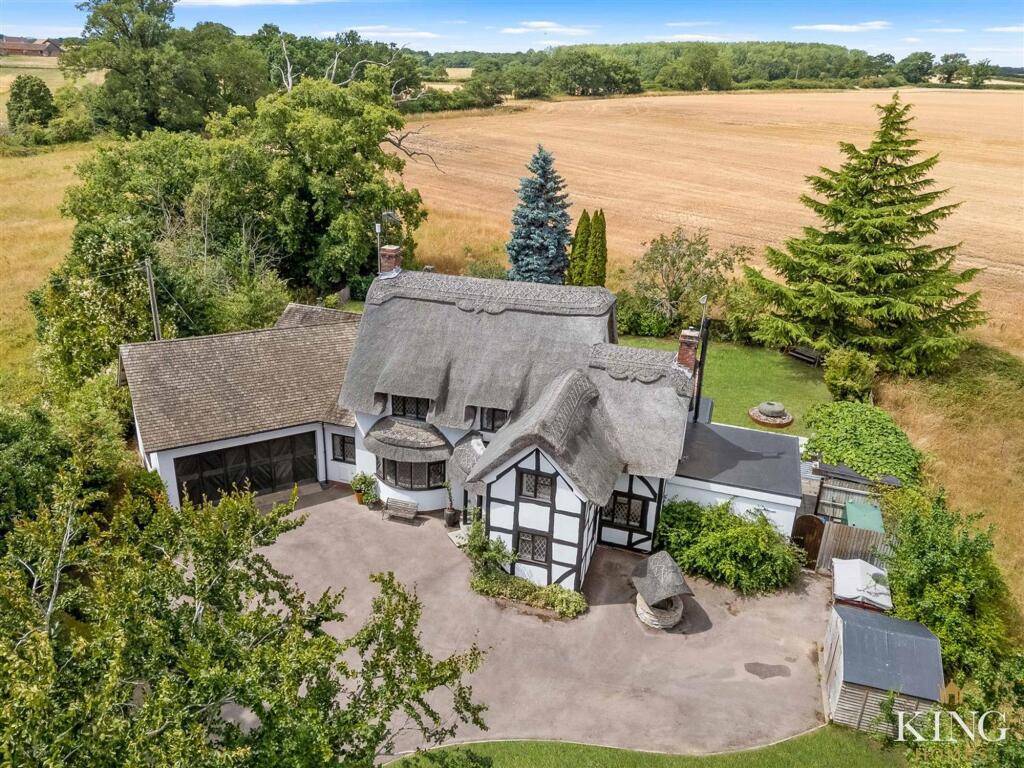
House for sale, 307 m²
Stratford-on-Avon, Salford Priors
5 bedrooms·3 bathrooms
957.407 €
3.119 €/m²
Listed Jan 20, 2026
About this listing
** VIDEO TOUR AVAILABLE ** Five Bedrooms ** Multiple Reception Rooms ** Three Bathrooms ** Rural Countryside setting ** Double Garage with Loft Room ** Perfect Blend of Character and Modern Living ** A substantial and extended five-bedroom home set within a sought-after rural setting in Wood Bevington, enjoying countryside views towards the Ragley Estate and offering approximately 3,303 sq ft of spacious, versatile accommodation arranged over three floors. Blending character features with practical modern living, the property includes multiple reception rooms, a generous kitchen/breakfast room with utility, dedicated study and office space, and a principal suite with dressing room and en-suite. Set behind a substantial driveway with parking for multiple vehicles, the home also benefits from a double garage with steps to a highly flexible loft room above. Occupying a plot of approximately 0.3 acres with mature gardens, patio and lawned areas, this is a superb family home offering space, privacy and adaptability in an attractive countryside setting.
EPC Rating: E
Kitchen/Breakfast Room
Dimensions: 8.17m x 4.00m (26'9" x 13'1").
Utility Room
Dimensions: 3.01m x 4.09m (9'10" x 13'5").
Dining Room
Dimensions: 6.58m x 3.74m (21'7" x 12'3").
Sitting Room
Dimensions: 6.45m x 3.93m (21'1" x 12'10").
Study
Dimensions: 2.77m x 2.73m (9'1" x 8'11").
Guest Lounge
Dimensions: 3.58m x 4.01m (11'8" x 13'1").
Office
Dimensions: 1.79m x 2.12m (5'10" x 6'11").
Master Bedroom
Dimensions: 6.45m x 4.21m (21'1" x 13'9").
En-suite Bathroom
Dimensions: 2.40m x 3.34m (7'10" x 10'11").
Bedroom 2
Dimensions: 4.38m x 3.08m (14'4" x 10'1").
Bedroom 3
Dimensions: 2.85m x 5.84m (9'4" x 19'1").
Bedroom 4
Dimensions: 3.16mm x 2.57m (10'4"m x 8'5").
Bedroom 5
Dimensions: 2.10m x 2.86m (6'10" x 9'4").
Bathroom
Dimensions: 2.58m x 2.43m (8'5" x 7'11").
Loft Room
Dimensions: 5.66m x 5.00m (18'6" x 16'4").
Garage
Dimensions: 5.62m x 5.07m (18'5" x 16'7").
What's included
Garden
Parking
Living Area307 m²
Bedrooms5
Bathrooms3
Energy ClassE
HeatingAsk Agent
MunicipalityStratford-on-Avon
Location
Map loading soon
Neighborhood data on demand
Nearby essentials will load when this section comes into view.
Listed on
Mortgage calculator
Estimated monthly payment
4.741 €/mo
Down payment10 % · 95.741 €
95.741 €861.666 € loan
Term
Total repayable1.422.193 €
Interest rate4.40 %
Representative estimate · Landomo is not a mortgage broker. · Rates updated April 2026