House for sale
Southampton
4 bedrooms·2 bathrooms
799.905 €
Listed Sep 24, 2026
About this listing
This beautifully refurbished four-bedroom home in Swanwick has been finished to an exceptional standard, offering all the style, quality and attention to detail of a brand-new property.
Ideally positioned close to the Swanwick shoreline and local marinas, the property is perfectly placed for those who enjoy being near the water, while offering generous and beautifully appointed accommodation throughout.
At the heart of the home is the stunning kitchen/family/dining room, a superb contemporary living space designed for both everyday family life and entertaining. The kitchen features elegant quartz work surfaces and high-quality finishes, with the same attention to detail continuing into the separate utility room.
The exceptional specification is evident throughout the property, with features including oak-panelled internal doors complemented by distinctive brass knurled furniture and stylish Karndean flooring. The downstairs cloakroom, family bathroom and en suite have all been beautifully fitted with high-end sanitary ware, creating a luxurious and cohesive finish.
Upstairs are four generously proportioned double bedrooms, including an impressive principal bedroom enjoying views over the larger-than-average rear garden.
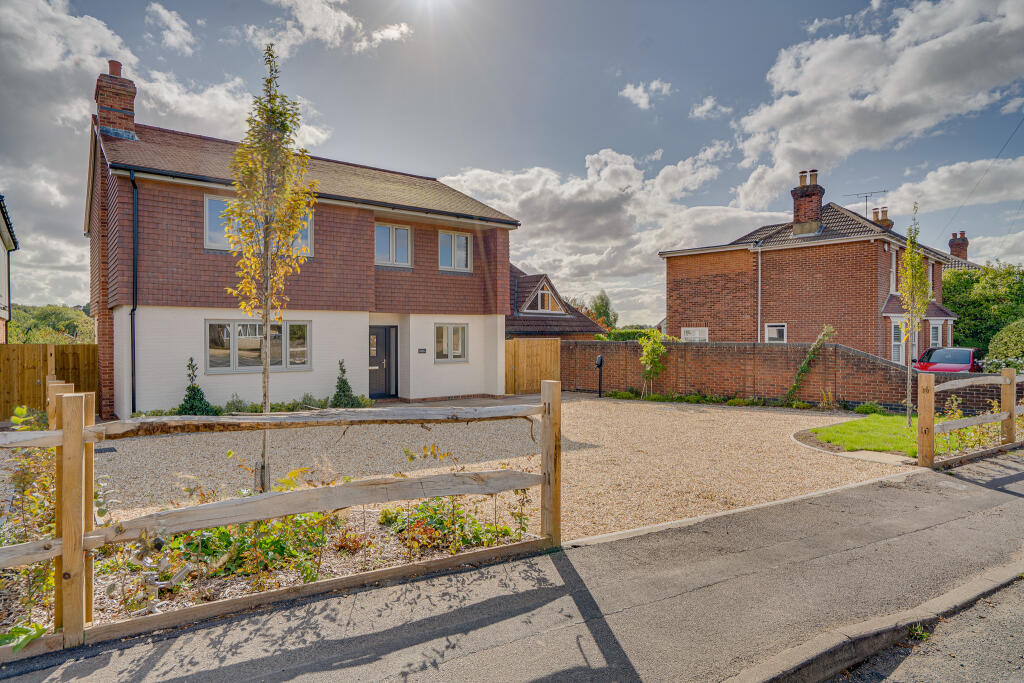
Outside, the generous rear garden provides an excellent space for families, entertaining and outdoor living. To the front, a substantial shingle driveway provides ample off-road parking and incorporates an electric vehicle charging point.
Combining the character and proportions of an established home with the finish and specification of a new build, this is an exceptional turnkey property in a highly desirable Swanwick location close to the shoreline and marinas.
Hallway
Composite door to hallway. Karndean flooring. Radiator. Carpeted stairs with balustrade and spindles rising to first floor.
Living Room (13' 3" x 15' 3") or (4.03m x 4.65m)
Oak panel door with Brass knurled furniture. Double aspect with double glazed window to front and side. Fitted carpet. Coving. Skirting boards. Radiator.
Study (7' 1" x 7' 5") or (2.15m x 2.25m)
Oak panel door with brass knurled furniture. Radiator. Double glazed window to front. Fitted carpet. Skirting boards. Coving.
Kitchen/family/dining room (13' 4" x 23' 0") or (4.06m x 7.02m)
Oak panel door with brass knurled furniture to beautifully designed kitchen/family/dining room. Concertina doors to garden and double glazed window overlooking gardens. Karndean flooring. Inset spots. Radiator.
An extensive range of wall and base units with Quartz work surfaces, breakfast bar and splashback area. Integrated fridge, freezer and dishwasher. Induction hob with extractor above. Electric oven and integrated microwave. White ceramic sink with brass hot tap set in Quartz worktop with drainer grooves.
Utility Room (9' 1" x 6' 3") or (2.76m x 1.90m)
Oak panel door with knurled brass furniture. Beautifully appointed utility room with range of matching wall and base units. Worcester gas central heating boiler encased in matching unit. Quartz worktops. Single sink and drainer with brass mixer taps. Double glazed window to garden. Space for washing machine and space for tumble drier. Karndean flooring. Door to side garden with glazed insets.
Cloakroom/w.c
Oak panel door with brass knurled furniture. Double glazed opaque window to side. Karndean flooring. Low level wc with concealed cistern and chrome flush panel. White sink with chrome mixer taps set in wall hung vanity unit. Chrome ladder style heated towel rail. Inset spots.
Landing
Double glazed opaque window to side. Fitted carpet. Radiator. Access to loft.
Master Bedroom (11' 8" x 18' 1") or (3.56m x 5.50m)
Oak panel door with brass knurled furniture. Two double glazed windows overlooking gardens to the rear. Radiator. Fitted carpet. Coving. Two wall lights.
En Suite
Oak panel door with brass knurled furniture. Karndean flooring. Low level w.c. White ceramic wash hand basin with brass mixer taps set in wall hung vanity unit. Shower cubicle with bottle green complimentary tiling and brass fixed rainfall effect shower head, brass control panels. Extractor fan. Inset spots. Double glazed opaque window to side. Brass ladder style heated towel rail. Circular mirror with LED back lighting.
Bedroom 2 (10' 4" x 16' 6") or (3.16m x 5.02m)
Oak panel door with brass knurled furniture. Fitted carpet. Double glazed window to front. Coving. Radiator.
Bedroom 3 (11' 9" x 12' 10") or (3.59m x 3.90m)
Oak panel door with brass knurled furniture. Double glazed window overlooking rear gardens. Fitted carpet. Radiator. Coving.
Bedroom 4 (8' 2" x 14' 3") or (2.48m x 4.34m)
Oak panel door with brass knurled furniture. Two double glazed windows to front. Fitted carpet. Radiator. Coving.
Bathroom
Oak panel door with brass knurled furniture. Panelled bath. Low level w.c. Large corner shower with brass fixed rainfall effect shower and hand attachment. Wash hand basin with brass mixer taps set in wall hung vanity unit. Inset spots. Extractor. Mirror with LED lighting. Karndean flooring.
GARDEN
To the front of the property is a large shingled area offering parking for several cars. Electric car charging point.
To the the rear of the property the garden is a generous size with large lawned area, stone patio and a shed.
What's included
Parking
TypeDetached house
Bedrooms4
Bathrooms2
HeatingAsk Agent
Location
Map loading soon
Neighborhood data on demand
Nearby essentials will load when this section comes into view.
Listed on
Mortgage calculator
Estimated monthly payment
3.961 €/mo
Down payment10 % · 79.991 €
79.991 €719.914 € loan
Term
Total repayable1.188.229 €
Interest rate4.40 %
Representative estimate · Landomo is not a mortgage broker. · Rates updated April 2026