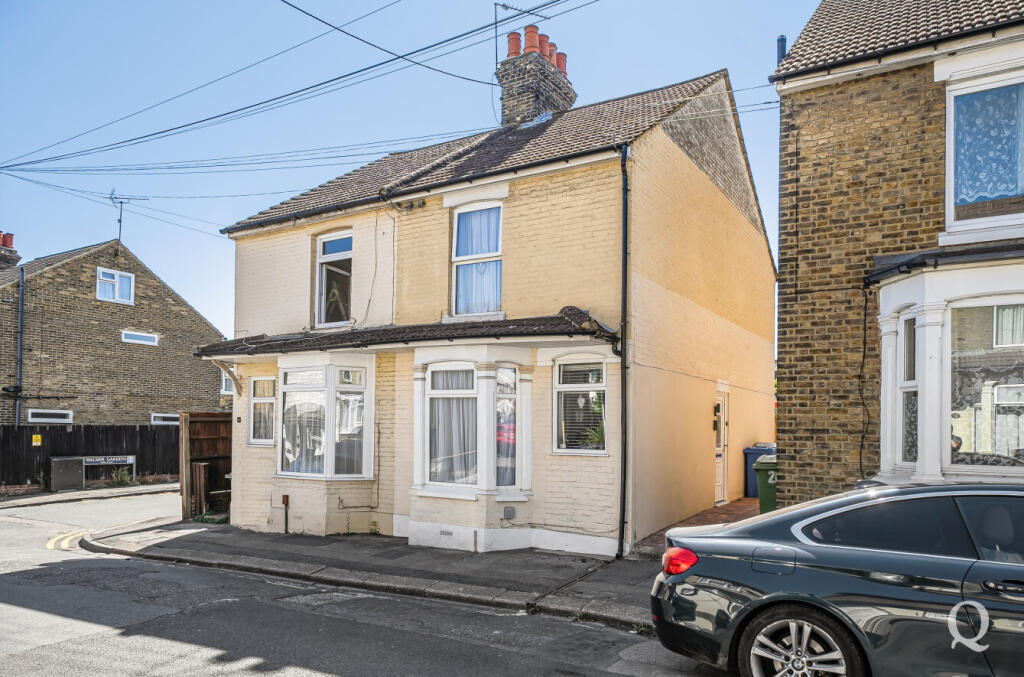
House for sale, 84 m²
Swale, Grove Park, Milton Regis
3 bedrooms·1 bathroom
278.924 €
3.320 €/m²
Listed Aug 27, 2026
About this listing
THREE BEDROOMS | SEMI-DETACHED HOUSE | Two Reception Rooms | LARGE REAR SOUTH FACING GARDEN | Modern Downstairs Bathroom WC | Modern Kitchen | 904sqft
This well-proportioned three-bedroom home offers generous living accommodation, a good-sized south facing rear garden and a convenient location within Sittingbourne. The ground floor features a welcoming bay-fronted reception room, providing a comfortable main living space, while a separate dining room offers plenty of room for family dining and entertaining. To the rear is a modern fitted kitchen with access through to the garden, alongside the downstairs bathroom WC. Upstairs, the first floor provides three bedrooms, including two particularly well-proportioned double bedrooms, making the property well suited to families, couples or those requiring additional space for home working. A particular feature of the property is the generous rear garden, providing excellent outdoor space with plenty of scope for seating, entertaining and gardening. A substantial shed sits towards the rear of the garden, offering useful additional storage. Hythe Road is conveniently positioned for access to Sittingbourne town centre, with a range of shops, schools and everyday amenities within easy reach. Sittingbourne railway station provides regular services towards London, while the nearby A249 offers convenient road links towards the M2, Maidstone and the wider Kent area. Overall, this is a spacious three-bedroom home with a generous garden and versatile accommodation, offering an excellent opportunity for buyers looking to settle in a convenient part of Sittingbourne.
Hallway
Reception Room
4.16m into bay x 3.69m
Dining Room
12' 6" x 12' 2" (3.82m x 3.7m)
Kitchen
12' 4" x 12' 2" (3.77m x 3.7m)
Rear Hall
Downstairs Bathroom WC
Landing
Bedroom One
12' 3" x 11' 6" (3.73m x 3.5m)
Bedroom Two
12' 6" x 8' 3" (3.8m x 2.52m)
Bedroom Three
8' 3" x 6' 11" (2.51m x 2.1m)
What's included
Garden
Key Stats
Key Stats
TypeSemi-detached house
Living Area84 m²
Bedrooms3
Bathrooms1
HeatingCentral, Gas Central
MunicipalitySwale
Location
Map loading soon
Neighborhood data on demand
Nearby essentials will load when this section comes into view.
Listed on
Mortgage calculator
Estimated monthly payment
1.381 €/mo
Down payment10 % · 27.892 €
27.892 €251.032 € loan
Term
Total repayable414.332 €
Interest rate4.40 %
Representative estimate · Landomo is not a mortgage broker. · Rates updated April 2026