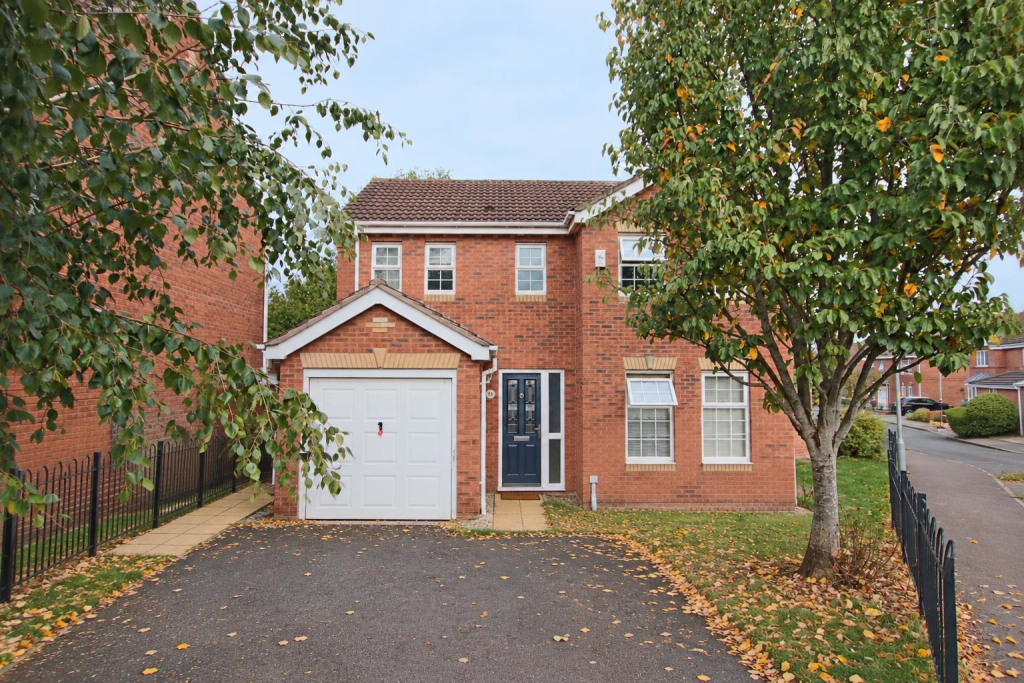
House for sale
Chippenham, Wiltshire
4 bedrooms·2 bathrooms
531.161 €
Listed Sep 30, 2026
About this listing
NO ONWARD CHAIN! A modern four bedroom detached house with a good size corner plot garden situated in this sought after area of the Pewsham development offering swift and easy access to a wide range of amenities.
The ground floor accommodation offers a reception hall with guest cloakroom and internal door to the integral garage, a good size sitting room with feature fireplace, an open plan kitchen/dining room with a range of fitted units, range cooker and French doors to a double glazed conservatory overlooking the garden. The first floor boasts a master bedroom with built-in wardrobes and refitted en-suite with a large walk-in shower, three further bedrooms, two of which have built-in wardrobes and a refitted bathroom with roll top bath. Other benefits include uPVC double glazing and gas central heating.
To the front is a double width driveway providing off road parking leading to the integral and there is an area of lawn to the side. To the rear is a good size enclosed garden with decked seating area and lawn beyond with shrub borders.
Situation - The property is situated on the popular Pewsham development with its extensive range of amenities to include nursery, primary and secondary schools, doctors surgery, public house, vets, general stores, community hall and nearby new Lidl supermarket. Chippenham has a wide range of amenities to include High Street retailers plus supermarkets and retail parks and, in addition, there is a leisure centre with indoor swimming pool, library, cinema and public parks. The town also benefits from excellent schooling with numerous primary and three highly sought after secondary schools. For those looking to commute there is a main line rail service from Chippenham station to London (Paddington) and the West Country and the M4 motorway is accessed via Junction 17.
Accommodation Comprising: - Double glazed entrance door and obscure glazed side panels to:
Reception Hall - Stairs to first floor with cupboard under. Radiator with decorative cover. Wood laminate flooring. Coving. Doors to:
Cloakroom - Obscure double glazed windows to side. Radiator. Pedestal wash basin with tiled splashback. Close coupled WC.
Sitting Room - Two double glazed windows to front. Feature fireplace with marble surround and hearth and ornate surround. Radiator with decorative cover. Coving. Door to:
Kitchen/Dining Room - Double glazed window to rear. Radiator with decorative cover. Range of drawer and cupboard base units with matching wall mounted cupboards with under unit lighting. Rolled edge worksurfaces with tiled splashbacks and inset one and a half bowl ceramic sink unit with chrome mixer tap. Range cooker with extractor over. Integrated dishwasher and fridge and freezer. Wood laminate flooring. Coving. Double glazed French doors to:
Conservatory - uPVC double glazed on brick built base with French doors to side. Wood laminate flooring.
First Floor Landing - Radiator. Access to roof space. Cupboard housing hot water tank. Doors to:
Master Bedroom - Two double glazed windows to front. Radiator with decorative cover. Two built-in double wardrobes. Door to:
Refitteed En-Suite Shower Room - Obscure double glazed window to front. Large walk in shower. Circular counter top style vanity wash basin with chrome mixer tap. Close coupled WC with concealed cistern. Tiling to principal areas. Tiled floor. Spotlights. Extractor. Ladder radiator.
Bedroom Two - Two double glazed windows to front. Radiator. Built-in double wardrobe.
Bedroom Three - Double glazed window to rear. Radiator.
Bedroom Four - Double glazed window to rear. Radiator with decorative cover. Built-in wardrobe.
Refitted Bathroom - Obscure double glazed window to rear. Ladder radiator. Roll top bath with chrome mixer tap and shower attachment. Vanity wash basin with chrome mixer tap and drawers under. Close coupled WC. Oak flooring. Tiling to principal areas. Spotlights. Shaver point.
Outside -
Front & Side Garden - Driveway providing off road parking for two vehicles. Side garden laid to lawn with railings. Path to gated side access to rear garden.
Rear Garden - Enclosed by fence and wall. Decked seating area with balustrade and steps down to the lawn with shrub borders. Hardstanding. Outside tap.
Garage - Up and over door. Power and light. Worksurface two appliance spaces under and plumbing for washing machine.
Directions - From the town centre proceed along Avenue la Fleche and at the roundabout turn left onto Pewsham Way. At the next roundabout turn left into Webbington Road then second left into Whitworth Road. At the end of the road turn left into Bolts Croft and follow the road down the hill to mini roundabout. The property will then be found on the corner on the left hand side overlooking the green.
What's included
Garden
Parking
TypeDetached house
Bedrooms4
Bathrooms2
HeatingAsk Agent
MunicipalityChippenham
Location
Map loading soon
Neighborhood data on demand
Nearby essentials will load when this section comes into view.
Listed on
Mortgage calculator
Estimated monthly payment
2.630 €/mo
Down payment10 % · 53.116 €
53.116 €478.045 € loan
Term
Total repayable789.021 €
Interest rate4.40 %
Representative estimate · Landomo is not a mortgage broker. · Rates updated April 2026