House for sale
York
3 bedrooms·2 bathrooms
385.604 €
Listed Sep 10, 2026
About this listing
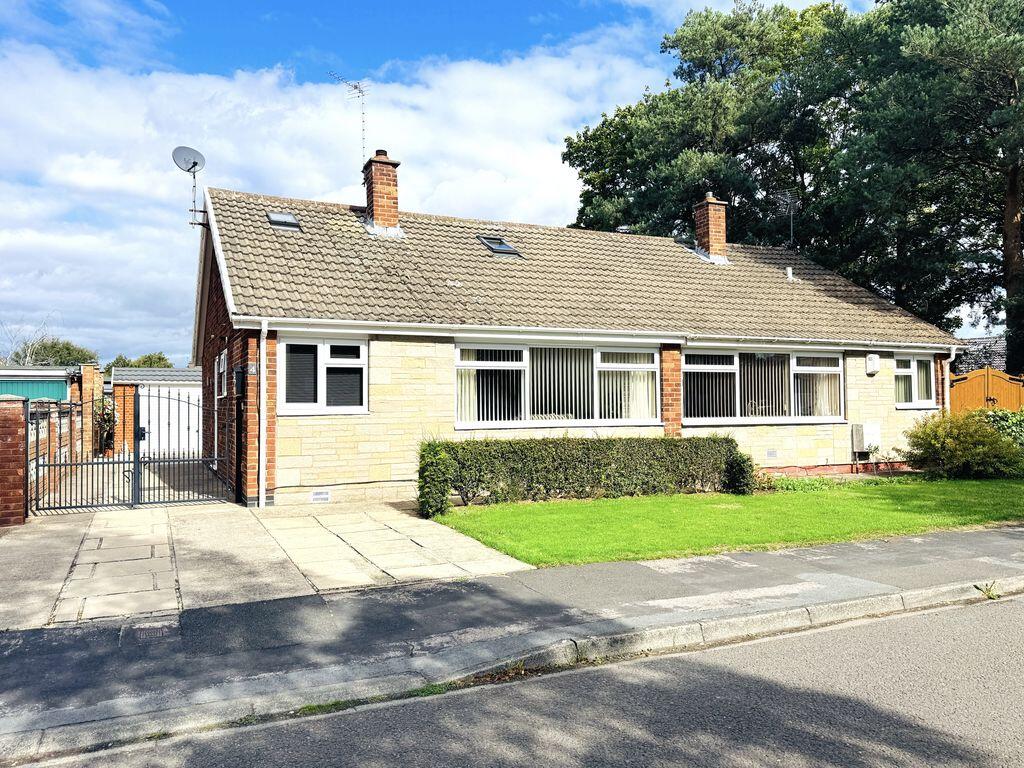
Bishops Personal Agents offer for sale an excellent and very well-presented three-bedroom semi-detached dormer bungalow. Offering the best in city suburb living, located in the highly sought after location of Woodthorpe, just to the South of York, well situated with easy access to the outer ring road and into the York City Centre. Also within easy walking distance of local Quaker wood shops and public house. We also find local schools, the nature reserve, plus the Acomb shopping centre and Tesco Superstore are close at hand.
The current owners have updated this lovely property, creating a superb, versatile home. The layout currently has a mixture of well-proportioned rooms, which makes this ideal for a variety of buyers, including first time buyers, professional couples, families and those looking to retire. The accommodation briefly comprises; A side entrance door takes us into the hallway, with doors leading into the reception rooms. To the left we find a downstairs bedroom and to the right a fabulous contemporary fully tiled shower room. Onwards into the heart of the house, we discover the living room, the focal point being the modern feature fireplace, with a marble hearth and inset gas fire. A further door leads us into the fabulous kitchen, with modern cottage style units and a range of integral appliances. French doors from the living room, bring us into the dining room and patio doors leading out into the garden. Both the living and dining rooms are enhanced with solid oak flooring. An open staircase leads up from the dining room to the second-floor landing in the converted attic space, where we find two further bedrooms, the principal with en-suite and the second bedroom with it own cloakroom and built in wardrobe, completing this lovely home. Externally to the front, we find a lawned garden area and a gated driveway, providing ample off-street parking, which in turn leads to the detached garage, just right for a car enthusiast or as a workshop. To the rear, the house enjoys an enclosed fenced garden with a paved patio, perfect for outside entertaining. To further compliment the garden, we also find a garden shed/workshop. Please do arrange to view this property as soon as possible, to ensure you do not miss the chance to make this quality property your own.
Entrance Hall
Upvc door and double glazed window to the side aspect, built in cupboard, oak flooring and upright radiator*. Doors leading to...
Bedroom 3
10' 3'' x 8' 1'' (3.12m x 2.46m)
Double glazed windows to the rear aspect, tv point* and radiator*.
Shower Room
7' 5'' x 7' 4'' (2.26m x 2.23m)
Modern white suite comprising; Walk in shower cubicle with mains shower*, pedestal wash hand basin with mixer tap, set in a vanity unit, low level wc, double glazed window to the side aspect and heated towel rail*.
Living Room
17' 9'' x 11' 10'' (5.41m x 3.60m)
Double glazed windows to the front aspect, feature modern style fireplace with a marble hearth and inset gas fire*, ceiling coving, oak flooring, tv point* and radiator*. Doors leading to...
Kitchen
8' 2'' x 8' 1'' (2.49m x 2.46m)
Fabulous kitchen with a range of modern white wall, floor and drawer units with under unit lighting, matching worktops over, steel sink unit with mixer tap, integrated appliances include, electric oven* and grill*, gas x 4 hobs* with extractor hood*, fridge *, washing machine* and dishwasher*. Double glazed windows to front aspect, down lighting and cupboard with a wall mounted boiler*.
Dining Room
Double glazed French doors to the rear aspect, oak flooring and radiator*. Stairs leading to the first floor, under stairs storage, oak flooring and radiator*.
First Floor Landing
Eve storage cupboard. Doors leading to...
Bedroom 1
12' 5'' x 8' 0'' (3.78m x 2.44m)
Double glazed windows to the rear aspect, tv point* and radiator*. Door leading to...
En-suite
7' 11'' x 5' 5'' (2.41m x 1.65m)
Modern white suite comprising; Walk in shower cubicle with mains shower*, pedestal wash hand basin set in a vanity unit with mixer tap, low level wc, sky light, built in cupboards and heated towel rail*.
Bedroom 2
12' 5'' x 8' 6'' (3.78m x 2.59m)
Double glazed windows to the rear aspect, tv point*, built in wardrobe and radiator*. Door leading to...
Cloakroom
4' 10'' x 4' 9'' (1.47m x 1.45m)
Modern white suite comprising; Pedestal wash hand basin with mixer tap, low level wc, sky light and eve storage*.
Garage
18' 0'' x 14' 5'' (5.48m x 4.39m)
The garage has an up and over door, door to the side aspect, power and lighting.
Outside
Externally to the front, we find a lawn arden area and a gated driveway, providing ample off-street parking, which in turn leads to the detached garage, just right for a car enthusiast or as a workshop. To the rear, the house enjoys an enclosed fenced garden with a paved patio, perfect for outside entertaining. To further compliment the garden, we also find a garden shed/workshop.
Agents Note
EPC Rating TBA. Council tax band C.
Broadband supplier: Sky Fibre.
Broadband speed: Standard speed.
Water supplier: Yorkshire Water.
Gas supplier: EON.
Electricity supplier: EON.
What's included
Garden
Parking
Key Stats
Key Stats
TypeSemi-detached house
Bedrooms3
Bathrooms2
HeatingAsk Agent
Location
Map loading soon
Neighborhood data on demand
Nearby essentials will load when this section comes into view.
Listed on
Mortgage calculator
Estimated monthly payment
1.909 €/mo
Down payment10 % · 38.560 €
38.560 €347.044 € loan
Term
Total repayable572.801 €
Interest rate4.40 %
Representative estimate · Landomo is not a mortgage broker. · Rates updated April 2026