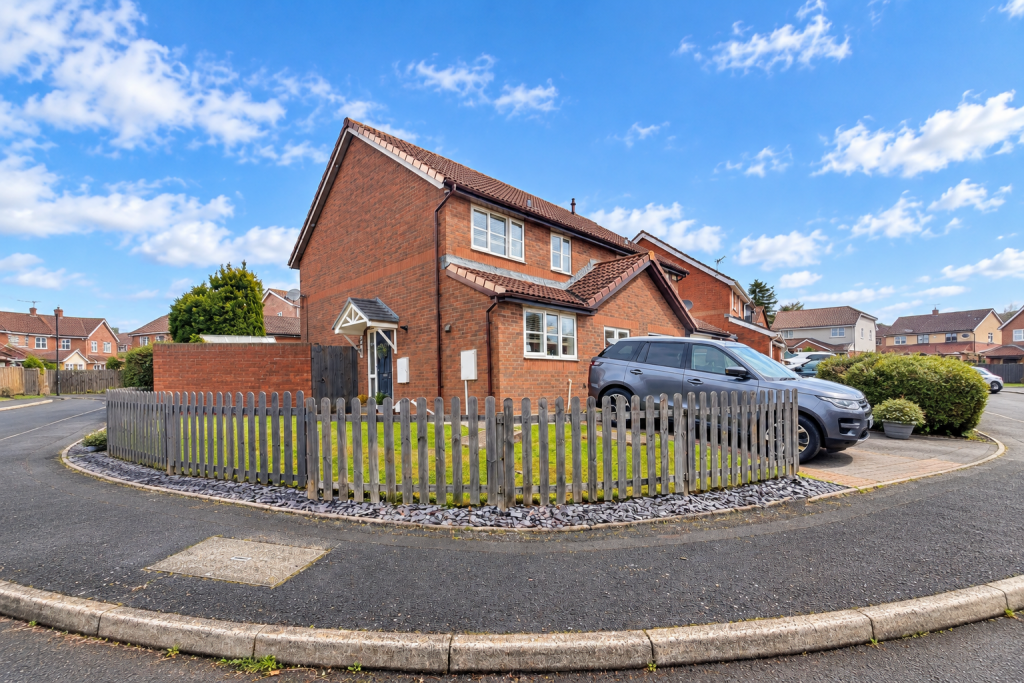
House for sale, 83 m²
Church Village, Upper Church Village, Llantwit Fardre
3 bedrooms·1 bathroom
322.473 €
3.885 €/m²
Listed Oct 9, 2026
About this listing
Beautifully Presented Three-Bedroom Semi-Detached Home on Foxfields, Church Village
A beautifully presented and fully turnkey three bedroom family home, occupying a desirable corner plot on the popular Foxfields development in Church Village. Offering stylish and versatile living accommodation, a modern fitted kitchen, attractive landscaped rear garden and off-road parking, this impressive property is ideally suited to first-time buyers, couples and families alike.
Upon entering, the welcoming lounge provides a comfortable and contemporary reception space, featuring an attractive media wall that creates an excellent focal point. French doors open directly onto the rear garden.
The heart of the home is the impressive modern fitted kitchen, which benefits from a range of integrated appliances, ample storage and a practical breakfast bar. The kitchen flows naturally into the dining area and family area.
To the first floor are three good-sized bedrooms, offering comfortable and flexible accommodation. The principal bedroom provides a relaxing retreat, while the remaining bedrooms are well suited to children, guests or home-working requirements.
Completing the accommodation is a modern refitted family bathroom, finished to a high standard and featuring a bath with a stylish rainfall shower over, together with contemporary fittings and finishes.
Externally, the property occupies a particularly appealing corner plot, providing additional outdoor space and off-road parking. To the rear is a tiered garden, offering a variety of areas for seating and entertaining.
Situated within the highly regarded Foxfields development in Church Village, the property benefits from being conveniently positioned for local schools, amenities and everyday conveniences. Excellent transport connections provide easy access to the A470 and M4 motorway, making the property particularly attractive to commuters. Viewing highly recommended.
Entrance Hall
Entered via panelled and glazed door to hallway with stairs off to first floor. Storage cupboard. Doors to kitchen and lounge.
Lounge
3.64m x 4.98m
Spacious lounge with attractive media wall. Upvc double glazed window and French doors to rear garden
Kitchen/Diner/Family Area
3.11m x 4.98m
Stunning fitted kitchen with a range of wall and base units with inset sink unit, integrated washing machine, fridge/freezer plus built in oven and gas hob. Wall mounted gas central heating boiler. Upvc double glazed window to front. Opening to dining and family area with built in storage. Further upvc double glazed window to front. Max measurements.
Landing
Access to loft. Doors to all rooms.
Bedroom 1
2.96m x 3.78m
Upvc double glazed window to rear. Built in wardrobes.
Bedroom 2
2.84m x 2.53m
Upvc double glazed window to rear. Built in storage.
Bedroom 3
2.0m x 2.9m
Upvc double glazed window to rear.
Bathroom
Stunning fitted bathroom with panelled bath with rain forest shower over, pedestal wash hand basin and close coupled w.c. Mostly tiled walls and heated towel rail.
Outside
Situated on corner plot with large lawn area plus off road parking. Side access to rear garden with patio area plus two level lawn area with mature shrubs.
Please Note
An AML fee is chargeable once an offer is accepted to cover the cost of carrying out the Identity and Money Laundering Checks.
What's included
Garden
Parking
TypeSemi-detached house
Living Area83 m²
Bedrooms3
Bathrooms1
HeatingAsk Agent
MunicipalityChurch Village
Location
Map loading soon
Neighborhood data on demand
Nearby essentials will load when this section comes into view.
Listed on
Mortgage calculator
Estimated monthly payment
1.597 €/mo
Down payment10 % · 32.247 €
32.247 €290.226 € loan
Term
Total repayable479.022 €
Interest rate4.40 %
Representative estimate · Landomo is not a mortgage broker. · Rates updated April 2026