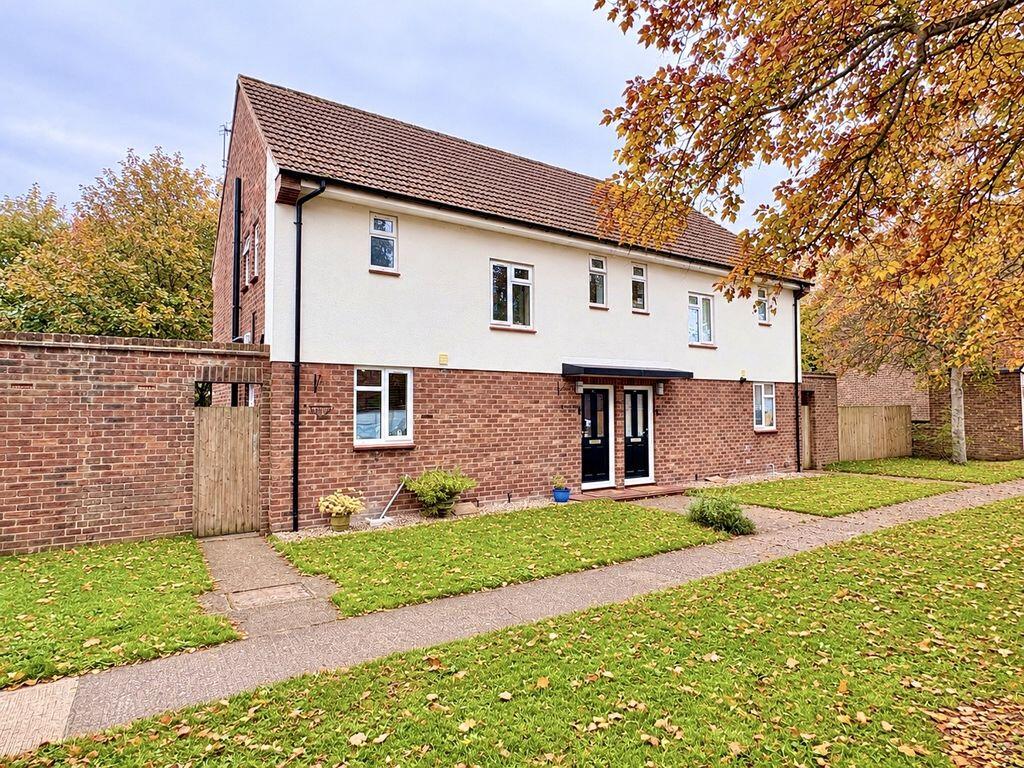
House for sale
Telford, Sutton Upon Tern
2 bedrooms·1 bathroom
220.935 €
Listed Sep 29, 2026
About this listing
Being situated within a popular residential area inbetween the market towns of Market Drayton and Newport, this 2/3 Bedroom semi-detached property is not only spacious and beautifully presented but also benefits from a good-sized garden (which is not overlooked from the rear), allocated parking and easy access to the A41 making it the perfect first time purchase, downsize option or investment opportunity.
Briefly comprising Entrance Hallway, Lounge, 21 ft Kitchen/Diner, 2 double Bedrooms (both with built-in wardrobes), Nursery/Study, Bathroom and Separate W.C., externally there are gardens to the front and rear, allocated parking and additional visitor parking spaces nearby. The garden also offers ample storage space in the form of a brick-built Store and a wooden shed. Estate Charge - £38.27 per month. Gas C.H. & uPVC D.G. Council Tax Band A. EPC Rating D.
Property entered via
composite front door under storm porch into
Entrance Hallway
12' 2'' x 6' 11'' (3.71m x 2.11m) (max)
Access to downstairs rooms and stairs to first floor. Door to built-in understairs storage cupboard.
Lounge
13' 11'' x 12' 2'' (4.24m x 3.71m) (max)
Kitchen/Diner
21' 3'' x 8' 3'' (6.47m x 2.51m)
Part-glazed uPVC door to the rear garden.
Upstairs to
first floor landing which provides access to Bedrooms, Nursery/Study and Bathroom. Double doors to built-in storage cupboard and door to airing cupboard.
Bedroom 1
12' 10'' x 10' 8'' (3.91m x 3.25m)
Double sliding doors to built-in wardrobes.
Bedroom 2
12' 10'' x 8' 3'' (3.91m x 2.51m)
Double sliding doors to built-in wardrobes.
Nursery/Study
8' 1'' x 4' 6'' (2.46m x 1.37m)
Bathroom
8' 2'' x 5' 3'' (2.49m x 1.60m)
With electric shower over bath.
Separate W.C.
5' 0'' x 2' 7'' (1.52m x 0.79m)
Externally
To the front is a lawned garden with a gravelled border closest to the house and a concrete pathway leading to the front door and round to a pedestrian side gate which provides access to the rear garden. One allocated parking bay.
To the rear is an enclosed garden being mostly laid to lawn with borders to either side containing plants and shrubs. A paved patio lies closest to the house and a brick built store and wooden shed provide useful storage space. Outside light and water tap.
Brick-Built Store
7' 0'' x 2' 11'' (2.13m x 0.89m)
AML REGULATIONS
We are required by law to conduct anti-money laundering checks on all those buying a property. Whilst we retain responsibility for ensuring checks and any ongoing monitoring are carried out correctly, the initial checks are carried out on our behalf by Movebutler who will contact you once you have had an offer accepted on a property you wish to buy. The cost of these checks is £40 (incl. VAT) per buyer, which covers the cost of obtaining relevant data and any manual checks and monitoring which might be required. This fee will need to be paid by you in advance, ahead of us issuing a memorandum of sale, directly to Movebutler, and is non-refundable.
What's included
Garden
Parking
TypeSemi-detached house
Bedrooms2
Bathrooms1
Energy ClassD
HeatingAsk Agent
Location
Map loading soon
Neighborhood data on demand
Nearby essentials will load when this section comes into view.
Listed on
Mortgage calculator
Estimated monthly payment
1.094 €/mo
Down payment10 % · 22.094 €
22.094 €198.841 € loan
Term
Total repayable328.190 €
Interest rate4.40 %
Representative estimate · Landomo is not a mortgage broker. · Rates updated April 2026