House for sale
Manorbier
3 bedrooms·1 bathroom
449.559 €
Listed Nov 6, 2026
About this listing
***A Delightful Detached Bungalow in a Sought-After Coastal Setting***
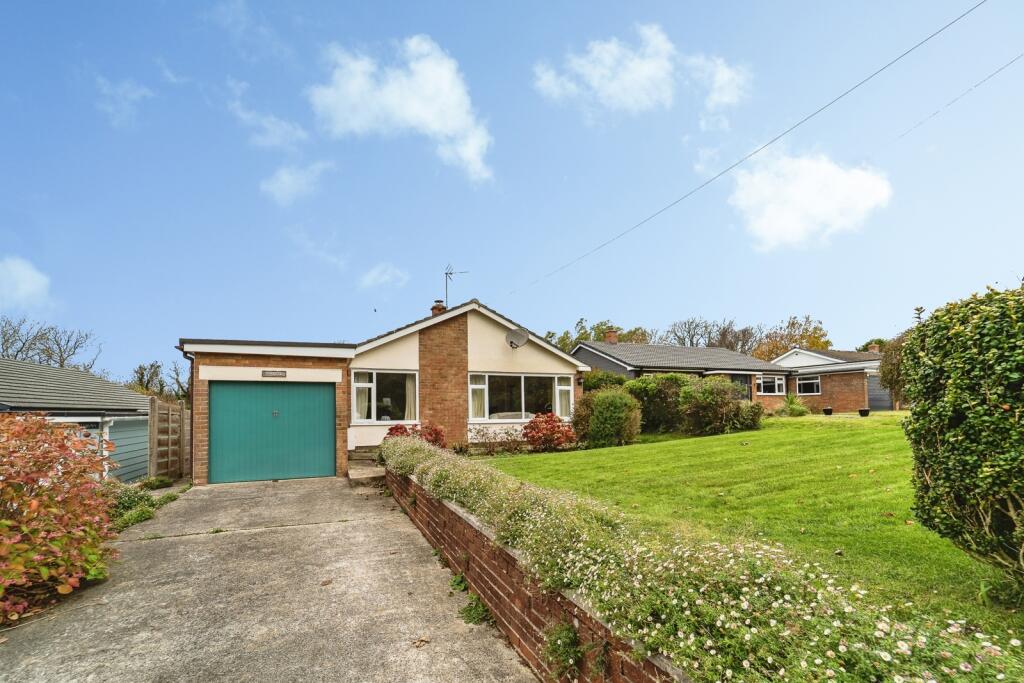
Occupying a desirable position within the charming coastal village of Manorbier, this attractive detached bungalow offers spacious and versatile accommodation, complemented by beautiful established gardens and a peaceful woodland backdrop.
The well-proportioned accommodation comprises a generous lounge, fitted kitchen, conservatory, three bedrooms and a modern shower room, providing comfortable single-level living ideally suited to families, retirees or those seeking a coastal retreat.
Externally, the property benefits from driveway parking and an attached garage, whilst the mature front garden enhances the attractive setting. To the rear, a substantial garden provides a wonderful space for outdoor entertaining, gardening or simply relaxing, all enjoying excellent privacy and backing directly onto woodland.
Located just a short distance from Manorbier's stunning beach, picturesque coastal path and village amenities, this delightful home offers the perfect opportunity to embrace the Pembrokeshire coastal lifestyle.
Please note- that the AML fee covers the cost of carrying out the required identity and anti-money laundering checks. Once these checks have been completed, the fee cannot be refunded, even if the property purchase does not go ahead.
Entrance Hall
A welcoming L-shaped entrance hall with attractive Karndean flooring, two ceiling light points, radiator, and useful built-in storage. There is a cupboard housing the boiler, a further cupboard, and doors leading to all principal rooms.
Lounge/Diner
A beautifully appointed reception room, flooded with natural light from two large double glazed windows that frame attractive views over the front garden. Designed for both relaxation and entertaining, the room offers a warm and inviting atmosphere, with stylish Karndean flooring, two radiators, and an elegant fireplace housing a coal-effect electric fire, creating a wonderful focal point for cosy evenings. A convenient serving hatch links effortlessly to the kitchen, making this an ideal space for hosting family gatherings or enjoying everyday living in comfort and style.
Kitchen
A well-appointed kitchen, thoughtfully designed for both everyday living and entertaining. Fitted with a comprehensive range of wall and base units with complementary work surfaces over, the room incorporates a stainless steel sink and drainer unit and provides ample space for a range-style gas cooker, fridge/freezer, and dishwasher. Features include stylish tiled flooring, partially tiled walls, a built-in pantry, and a serving hatch connecting seamlessly to the dining area, ideal for modern family life and social occasions. A double glazed window overlooks the side aspect, while a door leads through to the rear porch.
Rear Porch
A practical rear porch, enjoying natural light through a glazed window and door providing access to the rear garden. This useful space serves as an ideal everyday entrance and offers doors leading to the ground floor W.C., a useful storage shed, and the integral garage.
Bedroom 1
A generous double bedroom offering a peaceful retreat, with a pleasant outlook over the rear garden through a large double glazed window. The room features fitted carpet, a radiator, ceiling light, and a built-in double wardrobe, providing excellent storage while maintaining a bright and uncluttered feel. Ideal for guests or family members, this comfortable bedroom combines practicality with a relaxing atmosphere.
Bedroom 2
A bright and versatile double bedroom, thoughtfully designed to provide a comfortable and relaxing retreat. The room benefits from fitted carpet, a radiator, ceiling light, and a double fitted wardrobe offering excellent storage. Double glazed patio doors open directly into the conservatory, creating a wonderful connection to the living space and allowing natural light to flood the room, while also offering an ideal spot to enjoy a morning coffee or unwind with views of the garden.
Conservatory
Steps lead down into a delightful conservatory, creating a wonderful additional reception space that can be enjoyed throughout the seasons. Surrounded by double glazing on three sides, the room is filled with natural light and offers lovely views of the garden, making it an ideal spot for relaxing with a morning coffee, reading, or entertaining guests. Further features include fitted carpet, a radiator for year-round comfort, and a door providing direct access to the rear garden, seamlessly blending indoor and outdoor living.
Bedroom 3
A generous single bedroom, offering more space than typically expected and providing flexibility for a variety of uses. The room features fitted carpet, a ceiling light, radiator, and a double glazed window to the side aspect, creating a bright and comfortable environment. With ample space for bedroom furniture as well as a study area if desired, this versatile room is ideal for a growing family, guests, or those working from home.
Shower Room
A stylishly appointed shower room, finished to a modern standard and designed with both comfort and practicality in mind. The suite comprises a W.C., wash hand basin, and a glazed shower cubicle with contemporary wet-panelled walls for a sleek, low-maintenance finish. Further features include tiled flooring, a heated towel rail, ceiling light, and an obscure double glazed window to the side aspect, creating a bright yet private space ideal for everyday living.
Garage
An attached garage providing excellent storage and parking facilities, fitted with an up-and-over door, power supply, and a glazed side window allowing for natural light. Offering excellent versatility, the space is ideal for secure vehicle parking, a workshop area, hobby space, or additional storage to suit a variety of lifestyle needs.
Externally
he property is approached via a driveway providing off-road parking and access to the attached garage. To the front and side, attractive level lawned gardens are complemented by a variety of mature shrubs, established bushes, and raised flower borders, creating a colourful and welcoming first impression.
The rear garden is a particular feature of the property, offering a generous lawn bordered by a mature selection of trees, shrubs, and flowering plants that provide interest throughout the seasons. Enclosed by established hedging, the garden enjoys a good degree of privacy and offers a wonderful space for families, gardening enthusiasts, or simply relaxing outdoors. A paved patio provides the perfect setting for al fresco dining and entertaining, while a timber garden shed offers useful additional storage.
Services
We are advised all mains services are connected. Council Tax Band E.
What's included
Garden
Parking
TypeBungalow
Bedrooms3
Bathrooms1
HeatingAsk Agent
MunicipalityManorbier
Location
Map loading soon
Neighborhood data on demand
Nearby essentials will load when this section comes into view.
Listed on
Mortgage calculator
Estimated monthly payment
2.226 €/mo
Down payment10 % · 44.956 €
44.956 €404.603 € loan
Term
Total repayable667.803 €
Interest rate4.40 %
Representative estimate · Landomo is not a mortgage broker. · Rates updated April 2026