House for sale
Ipswich
2 bedrooms·2 bathrooms
224.911 €
Listed Oct 7, 2026
About this listing
PARK HOME - POPULAR VILLAGE LOCATION - WELCOMING ENTRANCE HALL - TWO BEDROOMS - EN-SUITE SHOWER ROOM AND SEPARATE BATHROOM - KITCHEN AND UTILTY ROOM - LOUNGE AND SEPARATE DINING SPACE - OFF ROAD PARKING FOR TWO CARS - WRAP AROUND GARDEN - COUNCIL TAX BAND - A
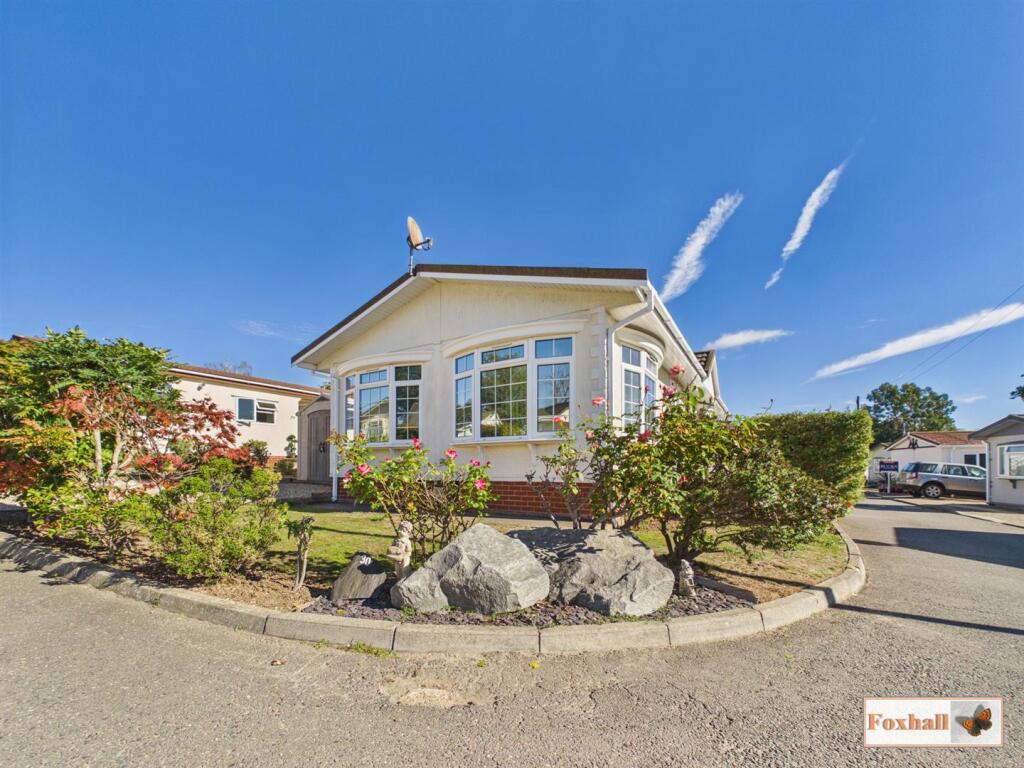
***Foxhall Estate Agents*** are delighted to offer for sale situated on a lovely spot in Blueleighs Park. In the popular village of Great Blakenham, lies this two bedroom park home. The property boasts two bedrooms, en-suite shower room, separate bathroom, welcoming entrance hall, kitchen and utility space, lounge, separate dining room, low maintenance wrap around sunny rear garden, off road parking for two cars via a shingle and block paved driveway.
The property is situated in a popular village of Great Blakenham with which lies between the village of Claydon and the popular market town of Needham Market providing access to a plenty of shops including Tesco Extra. Claydon boasts a CO-OP and OneStop and within close proximity is the Checkers Indian restaurant, local bus routes, good school catchment subject to availability and easy access to the A12/A14.
In the Valuers opinion an early internal viewing is highly advised.
Front And Rear Garden - Low maintenance wrap around garden, to the front and side there is a small lawn area with flower bed borders and some hedges, access to a shingle driveway and a separate block paved driveway to the front of the property, large shingle area and steps leading to the front door and a small seating balcony area. The rear garden is mostly paved, raised shingle borders, and a decking area perfect for entertaining, relaxing and al fresco dining.
Entrance Hall - Entry via a doubled glazed obscure UPVC door facing the front, coving, radiator, two storage cupboards, access to the loft hatch, doors leading into the dining room, kitchen and doors to bedroom one, two and the bathroom. The dining room leads onto the lounge.
Dining Room - 2.67 x 3.08 (8'9" x 10'1") - Double glazed double French style doors facing the front of the property, coving, radiator and a archway into the lounge.
Lounge - 3.66 x 5.90 (12'0" x 19'4") - Double glazed bay window to the front and two double glazed bay windows to the side, coving, two radiators and spotlights.
Kitchen - 3.49 x 2.77 (11'5" x 9'1" ) - Double glazed window facing the rear, coving , spotlights, in and under unit lighting, wall and base fitted units, integrated dishwasher, built in double oven with a grill function, gas hob with cooker hood over, 1 1/2 stainless steel sink bowl and drainer unit with mixer tap over, tiled splashback and an opening to the utility room.
Utility Room - 1.79 x 2.11 (5'10" x 6'11") - Double glazed obscure UPVC door to the rear leading out into the garden, radiator, coving, spotlights, integrated fridge and freezer, plumbing for a washing machine, wall and base fitted units for more storage, worksurface and tiled splashback.
Bedroom One - 4.50m x 2.92m (14'9" x 9'7") - Double glazed window facing the front, fitted wardrobes and cupboards for plenty of storage, fitted dressing area, radiator, coving, fan light and a door leading to the en-suite shower room.
En-Suite - 1.84 x 2.94 (6'0" x 9'7") - Double glazed obscure window to the front, double vanity unit with two wash basins with mixer taps over, low flush W.C., corner shower cubicle, radiator, fully tiled walls, coving and spotlights.
Bedroom Two - 3.36 x 2.92 (11'0" x 9'6") - Double glazed window facing the side, coving, radiator, fitted wardrobes and cupboards with a dressing table.
Bathroom - 1.96 x 2.12 (6'5" x 6'11") - Double glazed obscure window facing the rear, extractor fan, coving, spotlights, vanity wash hand basin with a mixer tap over, low flush W.C., large corner bath with a modern mixer tap and shower attachment, fully tiled walls and a radiator.
Agents Notes - Tenure - Leasehold
Council Tax Band - A
Please not the property is classed as leasehold because there is a pitch fee of £241.70 Per month
Water rates are £38.33 per month.
What's included
Garden
Parking
Bedrooms2
Bathrooms2
HeatingGas
Location
Map loading soon
Neighborhood data on demand
Nearby essentials will load when this section comes into view.
Listed on
Mortgage calculator
Estimated monthly payment
1.114 €/mo
Down payment10 % · 22.491 €
22.491 €202.420 € loan
Term
Total repayable334.097 €
Interest rate4.40 %
Representative estimate · Landomo is not a mortgage broker. · Rates updated April 2026