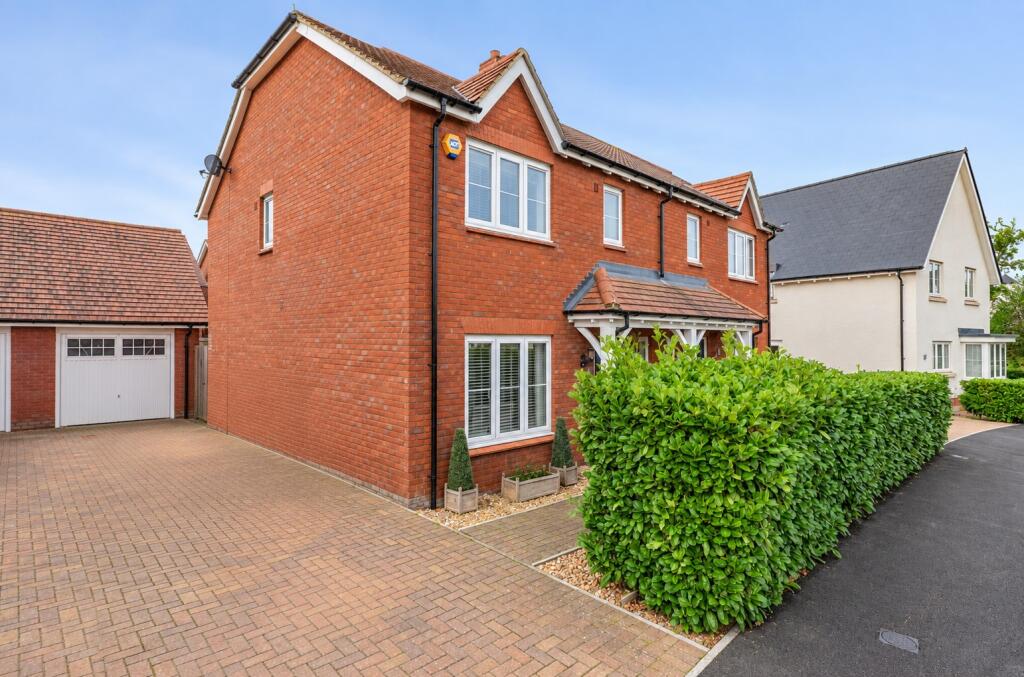
House for sale, 91 m²
Swindon, Tadpole Garden Village, St. Andrews
3 bedrooms·2 bathrooms
419.876 €
4.614 €/m²
Listed Oct 6, 2026
About this listing
GUIDE PRICE £350,000 - £375,000. A well-presented three-bedroom semi-detached property set within the popular Eastlake area of Tadpole Garden Village, Swindon. This home offers stylish and spacious living in a sought-after community setting and is a fantastic opportunity for families and professional couples alike.
The ground floor features a welcoming entrance hall, leading to the kitchen/dining room which is well-equipped with integrated fridge/freezer and dishwasher, offering ample space for family meals. To the rear of the property is a bright and comfortable reception room, ideal for relaxing or entertaining with French doors opening onto the patio and south facing rear garden. A convenient WC completes the ground floor accommodation.
Upstairs, the property offers three well-proportioned bedrooms. The master bedroom benefits from its own en-suite shower room, while the second bedroom is also a generous size with plenty of natural light. The third bedroom is well suited to use as a nursery, home office or guest room. A contemporary family bathroom serves the remaining bedrooms.
Externally, the property benefits from a large driveway to the side providing ample off-road parking for three cars, along with a spacious single garage. The rear garden is a standout feature, offering a private and sunny outdoor space.
Located within a vibrant and family-friendly community, the property is close to local amenities including the Strawberry Thief pub, Sainsbury's Local, a doctors' surgery and the highly regarded Great Western Academy, with green spaces and walking routes nearby. An early viewing is highly recommended to fully appreciate what this home has to offer. Viewings are highly recommended.
EPC Rating B. Council Tax Band D.
What's included
Garden
Parking
TypeSemi-detached house
Living Area91 m²
Bedrooms3
Bathrooms2
Energy ClassB
HeatingAsk Agent
Location
Map loading soon
Neighborhood data on demand
Nearby essentials will load when this section comes into view.
Listed on
Mortgage calculator
Estimated monthly payment
2.079 €/mo
Down payment10 % · 41.988 €
41.988 €377.888 € loan
Term
Total repayable623.710 €
Interest rate4.40 %
Representative estimate · Landomo is not a mortgage broker. · Rates updated April 2026