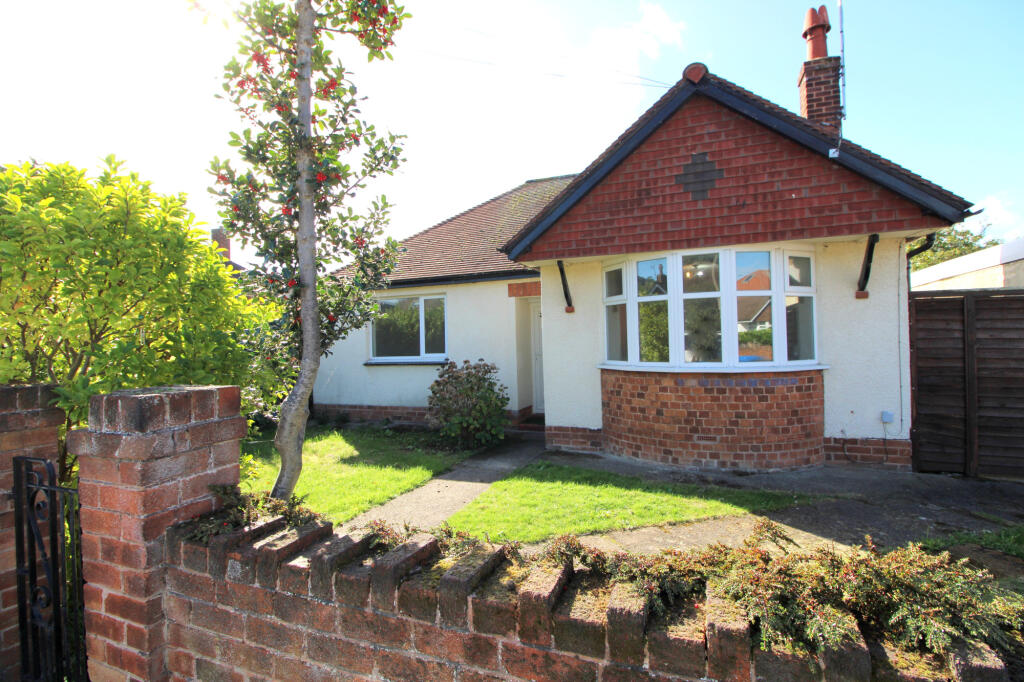
House for sale, 52 m²
Llandudno, Prestatyn
2 bedrooms·1 bathroom
233.869 €
4.497 €/m²
Listed Oct 9, 2026
About this listing
Situated in a popular and sought-after area of Prestatyn, Elwy are delighted to bring to the market this spacious two-bedroom, detached bungalow. Offering well proportioned accommodation, generous front and rear gardens, off road parking and a garage, this property is sure to appeal to a range of buyers.
The property is ideally located for access to Prestatyn town centre, local shops, schools, amenities and transport links, with the beautiful North Wales coastline also within easy reach.
Internally, the bungalow comprises two spacious double bedrooms, a generous living room, a kitchen with access to the lean-to and a family bathroom. The property benefits from a practical layout.
Externally, the property boasts substantial front and rear gardens, with the rear garden offering a good degree of privacy and featuring a variety of mature plants, shrubs and apple trees. There are also two useful storage sheds and access to the garage. The gardens provide an excellent space for gardening, relaxing and outdoor entertaining.
Further benefits include gas central heating, double glazing, off-road parking and a garage.
Offered for sale with no onward chain, an early viewing is highly recommended to appreciate the space, location and potential this detached bungalow has to offer.
Tenure: Freehold. No Chain
Council Tax: Band C
EPC Rating: C
Hall - 3.57 x 1.91 m (11′9″ x 6′3″ ft)
A spacious L shaped hall with doors leading off to all rooms. The hall benefits from carpet, radiator, power points, telephone point and access to the loft. Cupboard housing the electric consumer unit and meter.
Living Room - 4.86 x 3.48 m (15′11″ x 11′5″ ft)
A spacious living room with a uPVC double glazed bay window to the front of the property, allowing plenty of natural light into the room. The room also benefits from a wall mounted gas fire, radiator, lighting, power points and TV connection.
Kitchen - 3.78 x 3.37 m (12′5″ x 11′1″ ft)
A spacious kitchen fitted with a range of wall, drawer and base units, with an inset stainless steel sink and mixer tap. Freestanding Ultima Hotpoint gas cooker. Wall-mounted Logic Combi C24 boiler. The kitchen benefits from tiled flooring, an obscured aluminium framed door and UPVC window to the side. An archway and step lead through to the lean-to. Further benefits include a radiator, power points and space for a dining table.
Lean-To - 3.84 x 1.84 m (12′7″ x 6′0″ ft)
Located off the kitchen, with tiled flooring, a UPVC door providing access to the side of the property and single glazed wooden windows to the rear. The room also benefits from a radiator, power points and plumbing for a washing machine.
Bedroom 1 - 3.78 x 3.00 m (12′5″ x 9′10″ ft)
A spacious double bedroom located to the front of the property, featuring a UPVC double glazed window overlooking the garden. The room is fitted with carpet, a radiator, lighting and power points.
Bedroom 2 - 3.37 x 2.37 m (11′1″ x 7′9″ ft)
A spacious double bedroom located to the rearof the property, featuring a UPVC double glazed window overlooking the back garden. The room is fitted with carpet, a radiator, lighting and power points.
Bathroom - 1.90 x 2.27 m (6′3″ x 7′5″ ft)
A three-piece bathroom suite comprising a low level flush toilet, bath with shower over and pedestal sink. The bathroom benefits from a UPVC double glazed obscured window to the rear, a wall mounted Manrose extractor fan, tiled flooring and part-tiled walls.
Garage - 2.56 x 5.18 m (8′5″ x 16′12″ ft)
Brick-built garage with a wooden pedestrian side door and double wooden doors to the front. The garage benefits from lighting and power points.
Garden
The front garden is mainly laid to lawn, with a variety of mature plants and shrubs. A driveway provides off street parking with a pathway leading to the front door. A wooden gate provides access to the rear garden. The rear garden is fully enclosed and mainly laid to lawn, featuring a variety of mature plants, shrubs, trees and flowers. The garden also benefits from direct access to two sheds and a garage, providing useful additional storage space.
Agents Notes
Services & Appliances: Unless stated, it is believed the property is connected to mains gas, electric, water and sewerage. We recommend you confirm this prior to any offer being considered. Please note that no appliances or fixtures are tested by the agent.
What's included
Garden
Parking
TypeBungalow
Living Area52 m²
Bedrooms2
Bathrooms1
HeatingAsk Agent
Location
Map loading soon
Neighborhood data on demand
Nearby essentials will load when this section comes into view.
Listed on
Mortgage calculator
Estimated monthly payment
1.158 €/mo
Down payment10 % · 23.387 €
23.387 €210.482 € loan
Term
Total repayable347.404 €
Interest rate4.40 %
Representative estimate · Landomo is not a mortgage broker. · Rates updated April 2026