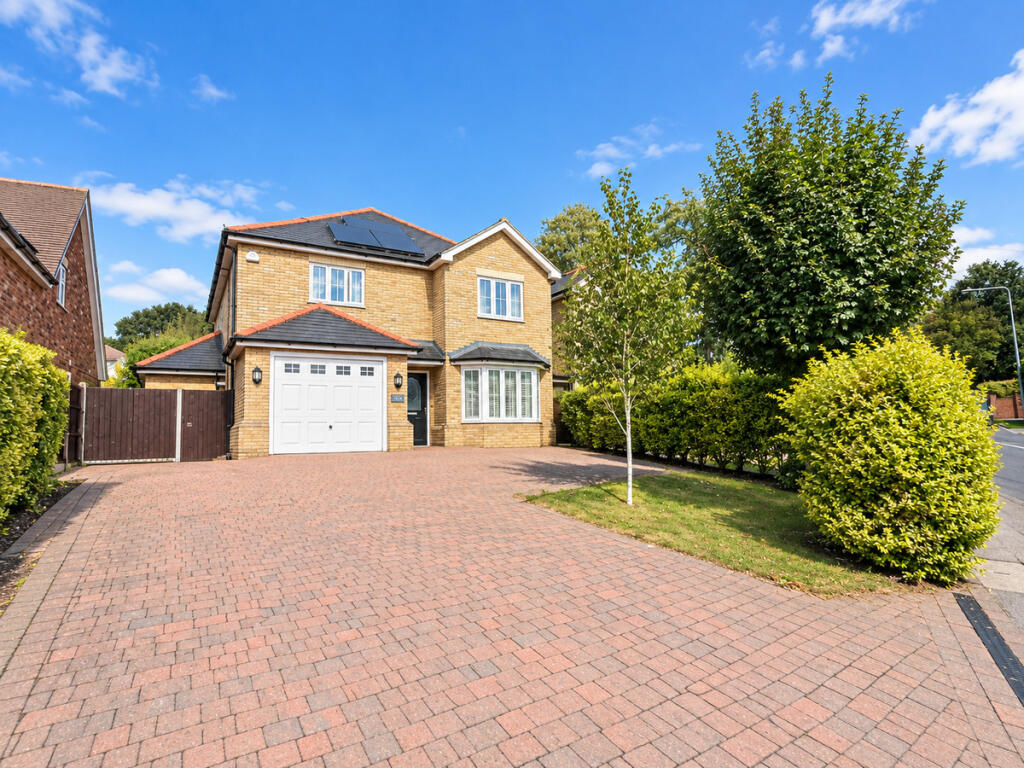
House for sale, 168 m²
Rochford, Rayleigh
4 bedrooms·3 bathrooms
994.582 €
5.921 €/m²
Listed Sep 10, 2026
About this listing
This detached house on Hockley Road offers a spacious living environment with four double bedrooms, including two en suites. The property features three reception rooms, providing ample space for family gatherings and entertainment. Its open-plan kitchen breakfast room caters to modern living needs, while underfloor heating ensures comfort throughout the home.
Sustainability is a key feature of this property, with solar panels installed to enhance energy efficiency. The landscaped, split-level garden provides an inviting outdoor area for relaxation and leisure. Parking is convenient with a large driveway accommodating several cars, making it practical for families.
Families will appreciate the proximity to Fitzwimarc and Edward Francis Schools, both within walking distance. Rayleigh High Street is also nearby, offering a range of shops and restaurants for everyday needs and dining. This property combines convenience and comfort, making it an ideal choice for families seeking a new home.
Opportunities like this are rare in such a desirable location. Act now to secure this exceptional property before it's gone.
Entrance Hall
Ceramic Quartz tiles. Stairs to first floor. Underfloor heating. Doors to.
Sitting Room - Dining Room
15'4 x 9'6
Bay window to front with custom fitted shutters. Underfloor heating.
Study
9'6 x 6'3
Window to side, underfloor heating.
WC
Luxury suite comprising, wall mounted vanity with inset sink, Tiled walls and flooring. Underfloor heating.
Lounge - Diner
21'0 x 14'0
Bi folding doors leading to garden. Feature fireplace.
Kitchen - Breakfast Room
16'6 x 10'6
Window to rear with french doors giving access to garden. Comprehensive range of modern base and eye level units with granite work surface and upstand. Integrated appliances. Underfloor heating. Access to utility room.
Utility Room
7'6 x 6'11
Door to side. Base and eye level units. Integrated appliances.
Galleried Landing
Loft access.
Bedroom One
16'6 x 14'0
Window to rear. En suite.
Ensuite
Modern suite with wall mounted vanity unit, with inset sink. Tiled shower enclosure. Chrome towel radiator. Window to side.
Bedroom Two
12'10 x 11'11
Window to rear. Door to en suite.
En suite to Bedroom Two
Vanity unit with inset sink. Fully tiled shower enclosure. Chrome towel radiator.
Bedroom Three
14'6 x 10'9
Window to Front.
Bedroom Four
12'4 x 10'6
Window to rear.
Bathroom
Luxury bathroom suite. Inset bath with shower attachment. Vanity unit with inset sink. Tiled walls and flooring.
Rear Garden
Commencing with a large sweeping patio. With steps leading to split level garden area. With mature flower and trees to borders. Wrought iron railings. Gate providing access to front.
Garage
17'9 x 9'7
Electric roller door. Power and lighting. Wall mounted boiler.
Agents note.
The property benefits from solar panels. These are owned outright and will be part of the purchase of the house. The vendor has advised that they earn approximately £35 per month on their gas and electric.
What's included
Garden
Parking
Key Stats
Key Stats
TypeDetached house
Living Area168 m²
Bedrooms4
Bathrooms3
HeatingAsk Agent
MunicipalityRochford
Location
Map loading soon
Neighborhood data on demand
Nearby essentials will load when this section comes into view.
Listed on
Mortgage calculator
Estimated monthly payment
4.925 €/mo
Down payment10 % · 99.458 €
99.458 €895.124 € loan
Term
Total repayable1.477.416 €
Interest rate4.40 %
Representative estimate · Landomo is not a mortgage broker. · Rates updated April 2026