House for sale
Plymouth
2 bedrooms·2 bathrooms
286.268 €
Listed Oct 19, 2026
About this listing
A beautifully presented and deceptively spacious 2 bedroom (formerly 3 bedrooms) house with off-road parking, garage and a landscaped garden at the rear. The property features a light and spacious living room which is open-plan to the garden room with the master bedroom en-suite.
The property is entered into a welcoming open hallway with a recessed area utilised as a snug/study area with understairs storage area. There is a cloakroom with W/C alongside a useful cloaks cupboard. The open-plan kitchen and breakfast room is a lovely feature of the property, with a stylish fitted kitchen featuring a range of wall and base units with integrated appliances. A shallow staircase rises to the first floor, with a door into the living room which is a spacious open room with a rear facing window and is open-plan to the garden room which has double patio doors leading out into the garden
A further shallow staircase leads to the main bathroom, which is modern and well appointed, alongside the first of the bedrooms which is a spacious double bedroom with storage at the rear. The final shallow staircase rises to the master bedroom, which is a spacious and impressive master suite with double windows overlooking the rear garden, bespoke fitted wardrobe and an en-suite shower room. This room was formerly two bedrooms and could be returned back to a three bedroom property if required.
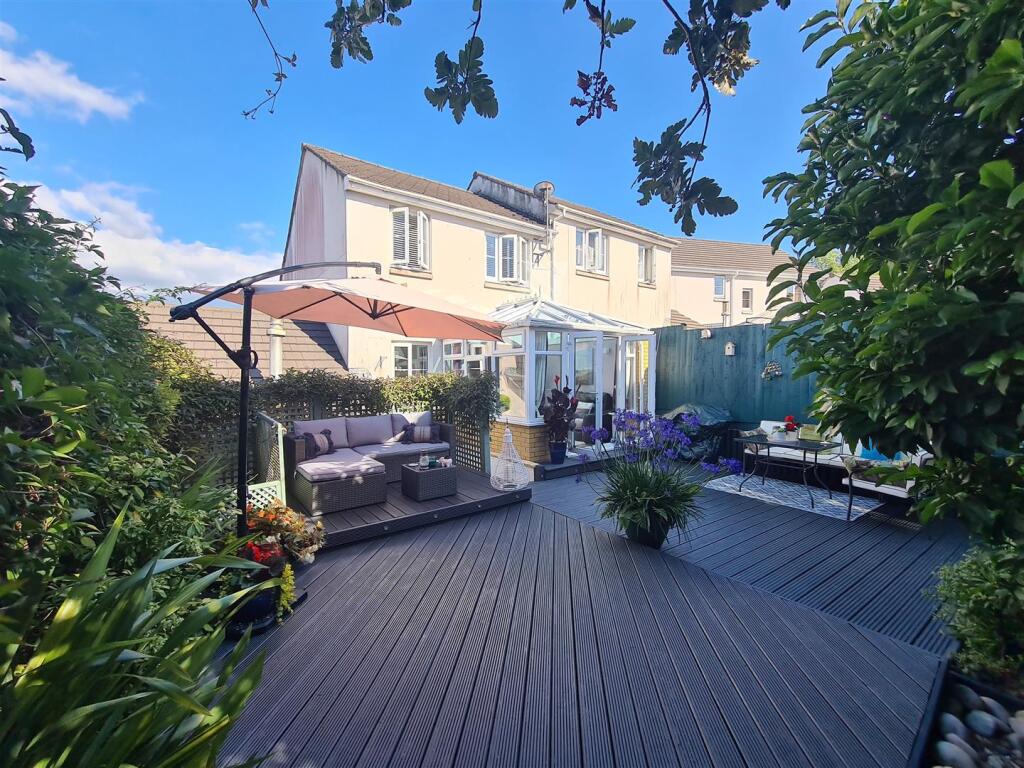
The back garden is landscaped with decking and a couple of seating areas providing ideal al fresco dining areas and enclosed via fencing creating privacy. Steps lead down to a back door into the garage, which has storage in the eaves.
The property is situated a short distance from the heart of the village of Lifton, which boasts a range of amenities including a Village Store/Post Office, Parish Church, Public Houses, County Primary School, Doctors Surgery to name but a few.
Entrance Hallway - with study area
W/C - 1.57m x 0.89m (5'1" x 2'11") -
Kitchen/Diner - 5.16m x 2.46m (16'11" x 8'0") -
First Floor Landing -
Living Room - 4.65m x 3.23m (15'3" x 10'7") -
Conservatory - 2.77m x 2.54m (9'1" x 8'3") -
Second Floor Landing -
Bedroom 2 - 3.40m x 2.57m (11'1" x 8'5") -
Bathroom - 1.98m x 1.93m (6'5" x 6'3") -
Third Floor Landing -
Bedroom 1 - 3.48m x 3.96m (11'5" x 12'11") - to front of wardrobes
En-Suite - 2.56m max x 1.47m (8'4" max x 4'9") -
Garage - With a Utility/Laundry Area
Services - Mains Electricity, Water & Drainage.
Oil Fired Central Heating.
Council Tax Band C.
Agents Note - The external photos were taken in the summer 2026.
What's included
Garden
Parking
TypeSemi-detached house
Bedrooms2
Bathrooms2
HeatingAsk Agent
Location
Map loading soon
Neighborhood data on demand
Nearby essentials will load when this section comes into view.
Listed on
Mortgage calculator
Estimated monthly payment
1.417 €/mo
Down payment10 % · 28.627 €
28.627 €257.641 € loan
Term
Total repayable425.240 €
Interest rate4.40 %
Representative estimate · Landomo is not a mortgage broker. · Rates updated April 2026