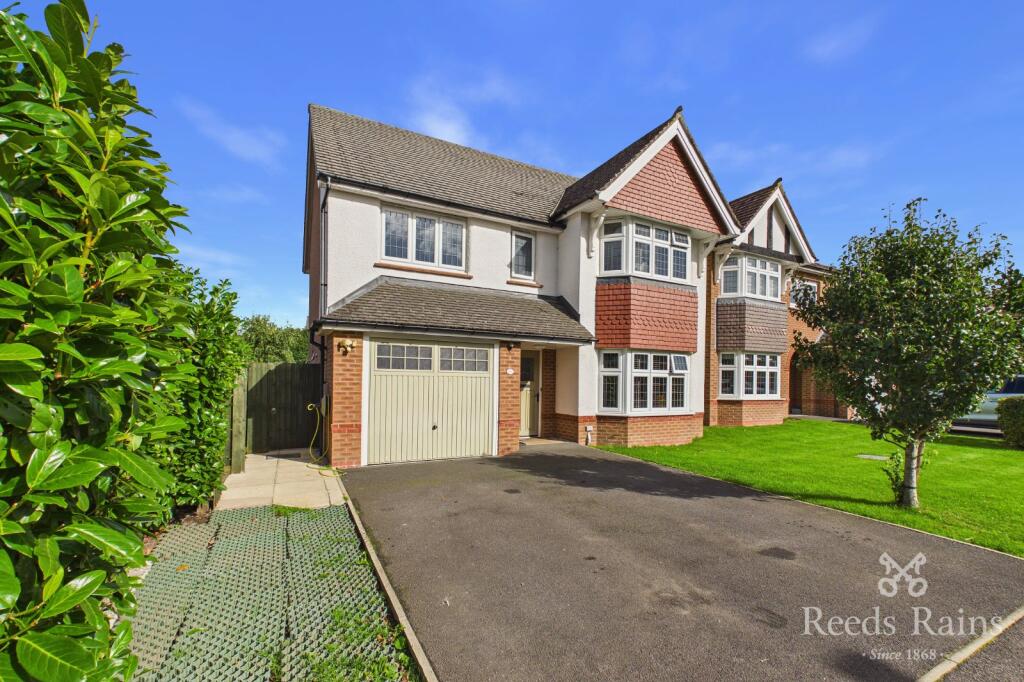
House for sale, 131 m²
Wyre, Barnacre-with-Bonds
4 bedrooms·3 bathrooms
537.089 €
4.100 €/m²
Listed Oct 6, 2026
About this listing
A significant benefit of Clematis Drive is that planning permission is already in place for the conversion of the garage into a habitable room, together with alterations to the front external porch.
Set within a popular and established residential setting on Clematis Drive, this impressive four-bedroom detached home offers an exceptional balance of space, comfort and everyday convenience, creating a superb environment for modern family life.
The property has been thoughtfully laid out to provide generous accommodation across two floors, with a particularly appealing sense of space throughout. From the moment you arrive, the combination of substantial accommodation, generous outside space, excellent parking and superb storage provision makes this a home that is both practical and genuinely enjoyable to live in.
At the heart of the property is the impressive 21ft kitchen/dining room. Generously proportioned and naturally suited to family life, this is a room designed for far more than simply preparing meals. With space to cook, dine, gather and entertain, it provides the perfect backdrop for everything from relaxed family breakfasts and weekend lunches to evenings spent entertaining friends. The adjoining utility room adds a valuable practical dimension, helping keep the everyday demands of family life neatly organised.
The separate living room provides a more relaxed and intimate setting, offering a comfortable retreat at the end of the day. With its generous proportions, it is equally suited to quiet evenings, family movie nights or welcoming guests.
The first floor is equally impressive, with four well-proportioned bedrooms providing considerable flexibility. The principal bedroom enjoys the added luxury of a private en-suite, while the remaining bedrooms offer excellent options for children, guests, a home office or hobbies. A well-appointed family bathroom completes the first-floor accommodation.
One of the property's particular strengths is the way the internal accommodation connects with its outdoor space. The home enjoys gardens to both the front and rear, providing areas in which to relax, entertain and enjoy the outdoors throughout the seasons. The rear garden offers a private setting for summer dining, children's play or simply unwinding after a busy day, while a garden shed and substantial storage container provide excellent additional space for tools, bicycles, gardening equipment and other household belongings.
The property also benefits from a garage and driveway parking for two vehicles, while the additional space to the side is an especially useful feature. This area provides further scope for storage and could potentially accommodate an additional storage unit, subject to the necessary planning permissions and consents. For buyers looking for a home that offers not only generous living accommodation but also the practical space to support modern family life, this is a considerable advantage.
Beyond the property itself, the location adds another important dimension. Garstang town centre is within easy reach, allowing residents to enjoy the convenience of local shops, cafés, restaurants, pubs, supermarkets and everyday services without having to travel far. At the same time, the surrounding area provides an appealing blend of town and countryside, with the wider Lancashire landscape close at hand and excellent connections for travelling further afield.
Whether it is enjoying a leisurely morning coffee in town, walking in the surrounding countryside, entertaining friends in the generous kitchen/dining room or simply having the space to accommodate a busy and evolving family life, Clematis Drive offers a wonderful combination of lifestyle and practicality.
EPC GRADE - TBC
Ground Floor
Entrance Hall
A welcoming and well-proportioned entrance hall providing an excellent introduction to the property. The hall gives access to the principal ground-floor rooms, integral garage and staircase rising to the first floor. Its generous proportions create a practical and comfortable arrival space with useful room for furniture and storage.
Living Room
3.34m x 5.07m (10'11" x 16'7")
A particularly generous reception room offering a comfortable and versatile environment for everyday family life. The excellent proportions provide ample space for substantial lounge furniture while retaining a relaxed and uncluttered feel. A versatile room equally suited to quiet evenings, family gatherings and entertaining guests.
Kitchen/Dining Room
6.42m x 3.71m (21'0" x 12'2")
A superbly proportioned kitchen and dining space forming the natural heart of the home. Extending to over 21 feet in width, the room offers excellent flexibility for a comprehensive kitchen arrangement alongside a generous dining and family area. The scale of the room makes it ideal for both everyday family meals and larger-scale entertaining, creating a sociable space in which family and friends can gather.
Utility Room
1.82m x 2.34m (5'11" x 7'8")
A highly practical separate utility room, providing valuable additional space for laundry appliances, household storage and day-to-day domestic requirements. Positioned conveniently alongside the kitchen, it helps keep the main living areas organised and uncluttered.
Ground Floor WC
1.82m x 0.98m (5'11" x 3'2")
A useful ground-floor cloakroom, conveniently positioned for guests and everyday family use and comprising WC and wash-hand basin.
First Floor
First Floor Landing
4.07m x 1.81m (13'4" x 5'11")
A spacious central landing providing access to all four bedrooms, the family bathroom and en-suite.
Principal Bedroom
3.31m x 4.49m (10'10" x 14'8")
A generous principal bedroom providing an excellent private retreat. The room comfortably accommodates a substantial bedroom suite and additional furniture, while its excellent proportions create a calm and relaxing environment. The room is further enhanced by direct access to the property's private en-suite facilities.
En-Suite
1.96m x 1.33m (6'5" x 4'4")
A conveniently positioned private en-suite serving the principal bedroom. Providing dedicated facilities away from the main family bathroom, it adds an important element of comfort and privacy to the principal bedroom suite.
Bedroom Two
2.58m x 3.70m (8'5" x 12'1")
A well-proportioned second bedroom offering excellent flexibility. Easily accommodating a double bed and associated furniture, this room would make an ideal guest bedroom, teenager's room or comfortable second bedroom.
Bedroom Three
2.85m x 4.27m (9'4" x 14'0")
A particularly generous bedroom offering an impressive amount of floor space. The room provides excellent flexibility for a double bedroom while also lending itself to alternative uses such as a guest suite, home office, hobby room or children's bedroom.
Bedroom Four
2.93m x 2.46m (9'7" x 8'0")
A versatile fourth bedroom providing useful additional accommodation. Perfectly suited to a child's bedroom, nursery, guest room or dedicated home office, this room adds considerable flexibility to the overall accommodation.
Family Bathroom
2.06m x 2.42m (6'9" x 7'11")
A well-proportioned family bathroom serving the first-floor bedrooms. The room provides a comfortable and practical setting for the family's everyday bathing requirements.
Garage
2.85m x 5.23m (9'4" x 17'1")
A substantial integral garage offering excellent secure storage and practical utility space. With its generous length, there is considerable scope for vehicle storage, workshop use, bicycles, gardening equipment and general household storage.
Importantly, planning permission is in place for the conversion of the garage into a habitable room, together with alterations to the front external porch, dated 22 September 2026. This creates exciting potential for the accommodation to be further enhanced, subject to the approved plans, conditions and any required building regulation approvals.
IMPORTANT NOTE TO POTENTIAL PURCHASERS & TENANTS: We endeavour to make our particulars accurate and reliable, however, they do not constitute or form part of an offer or any contract and none is to be relied upon as statements of representation or fact. The services, systems and appliances listed in this specification have not been tested by us and no guarantee as to their operating ability or efficiency is given. All photographs and measurements have been taken as a guide only and are not precise. Floor plans where included are not to scale and accuracy is not guaranteed. If you require clarification or further information on any points, please contact us, especially if you are traveling some distance to view. POTENTIAL PURCHASERS: Fixtures and fittings other than those mentioned are to be agreed with the seller. POTENTIAL TENANTS: All properties are available for a minimum length of time, with the exception of short term accommodation. Please contact the branch for details. A security deposit of at least one month’s rent is required. Rent is to be paid one month in advance. It is the tenant’s responsibility to insure any personal possessions. Payment of all utilities including water rates or metered supply and Council Tax is the responsibility of the tenant in most cases.
GAR230063/2
Tenure
Freehold
Council Tax
Band E
EPC GRADE
TBC
Agents Note
To be able to purchase a property in the United Kingdom all agents have a legal requirement to conduct Identity checks on all customers involved in the transaction to fulfil their obligations under Anti Money Laundering regulations. We outsource this check to a third party and a charge will apply. Ask the branch for further details.
What's included
Garden
Garage
Parking
TypeDetached house
Living Area131 m²
Bedrooms4
Bathrooms3
HeatingAsk Agent
MunicipalityWyre
Location
Map loading soon
Neighborhood data on demand
Nearby essentials will load when this section comes into view.
Listed on
Mortgage calculator
Estimated monthly payment
2.659 €/mo
Down payment10 % · 53.709 €
53.709 €483.380 € loan
Term
Total repayable797.826 €
Interest rate4.40 %
Representative estimate · Landomo is not a mortgage broker. · Rates updated April 2026