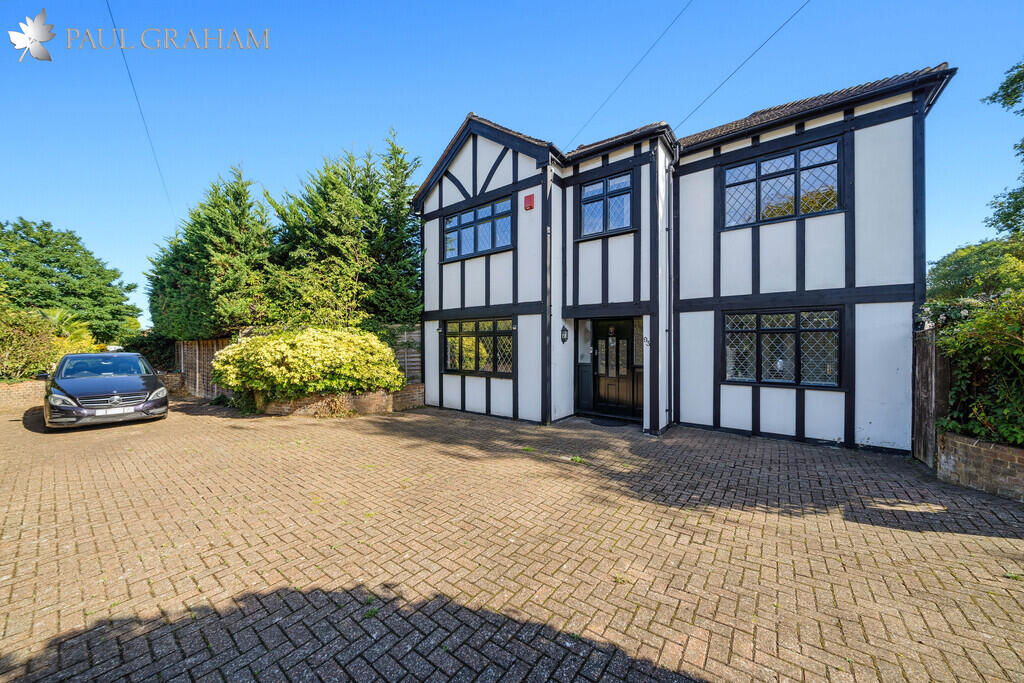
House for sale, 152 m²
London, Woodcote Green
5 bedrooms·2 bathrooms
1.014.683 €
6.675 €/m²
Listed Oct 14, 2026
About this listing
Paul Graham is pleased to market this attractive 5 bedroom detached family house. Positioned on a corner plot at Sandy Lane South and The Newlands. Comprising 2 reception rooms, a conservatory, a ground floor shower room and WC, a 17 ft kitchen/diner and a utility room. Upstairs there are 5 bedrooms and a family bathroom. Outside, there is a front garden with off street parking for several cars, a side garden with a patio and artificial lawn and at the rear of the property is a courtyard style garden which offers more parking and leads to the detached garage. The property is being sold with no chain, and viewing is highly recommended.
Buyer Information
To conform with government Money Laundering Regulations 2019, we are required to complete Anti Money Laundering (AML) checks for all persons involved in a transaction. A fee of £45.00 plus VAT (per person) is payable for these checks, which we collect securely through our approved third party platform. Anti-Money Laundering (AML) checks cannot be carried out until payment has been received.
ENTRANCE HALL
SHOWER ROOM 10' 3" x 4' 10" (3.12m x 1.47m)
LIVING ROOM 13' 9" x 11' 8" (4.19m x 3.56m)
FAMILY ROOM 14' 1" x 10' 6" (4.29m x 3.2m)
CONSERVATORY 17' 11" x 11' 2" (5.46m x 3.4m)
KITCHEN/DINING ROOM 17' 11" x 10' 10" (5.46m x 3.3m)
UTILITY ROOM 10' 4" x 6' 5" (3.15m x 1.96m)
LANDING
BEDROOM 1 14' 1" x 10' 2" (4.29m x 3.1m)
BEDROOM 2 14' 1" x 10' 2" (4.29m x 3.1m)
BEDROOM 3 11' 10" x 10' (3.61m x 3.05m)
BEDROOM 4 10' 8" max x 10' 4" max (3.25m x 3.15m)
BEDROOM 5 8' 6" x 7' 1" (2.59m x 2.16m)
FAMILY BATHROOM 7' 5" x 6' 10" (2.26m x 2.08m)
OUTSIDE
FRONT GARDEN
SIDE GARDEN
COURTYARD
DETACHED GARAGE 18' 8" x 9' 8" (5.69m x 2.95m)
NO CHAIN
What's included
Garden
Garage
TypeDetached house
Living Area152 m²
Bedrooms5
Bathrooms2
HeatingGas Central
MunicipalityLondon
Location
Map loading soon
Neighborhood data on demand
Nearby essentials will load when this section comes into view.
Listed on
Mortgage calculator
Estimated monthly payment
5.024 €/mo
Down payment10 % · 101.468 €
101.468 €913.215 € loan
Term
Total repayable1.507.275 €
Interest rate4.40 %
Representative estimate · Landomo is not a mortgage broker. · Rates updated April 2026