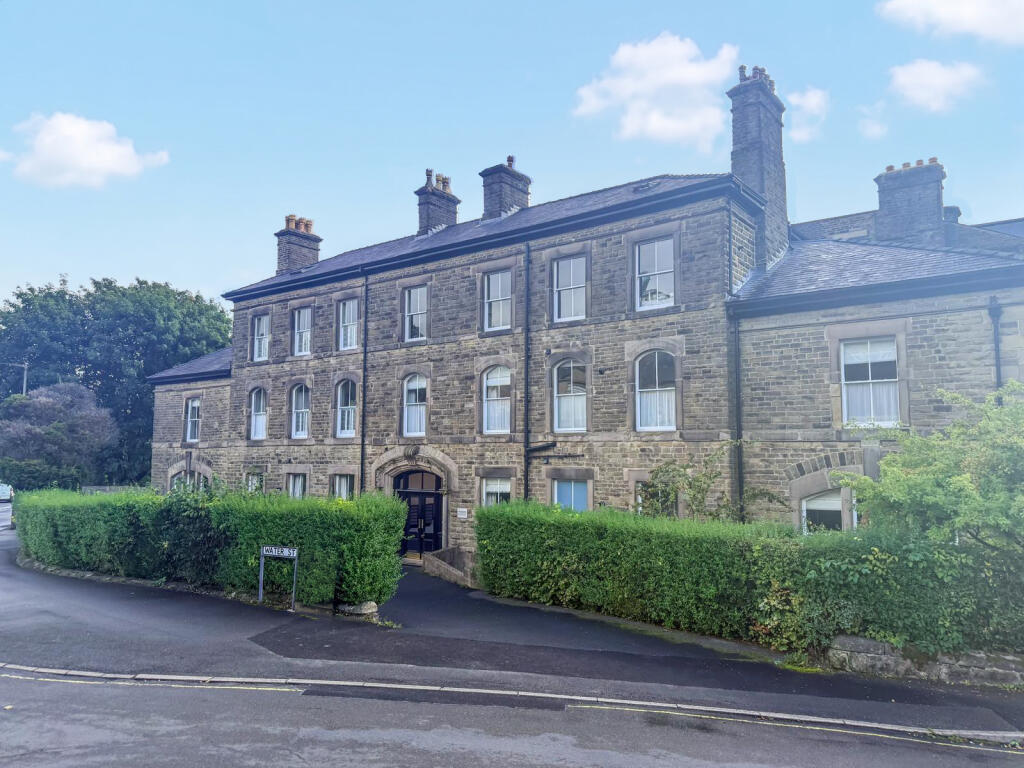
3-bed apartment for sale, 112 m²
Stockport
3 bedrooms·2 bathrooms
385.140 €
3.439 €/m²
Listed Sep 25, 2026
About this listing
NO ONWARD CHAIN - A BEAUTIFULLY RECENTLY CONVERTED THREE-BEDROOM DUPLEX APARTMENT set within a GRADE II LISTED HISTORIC BUILDING, occupying a PRIME TOWN CENTRE LOCATION just a short walk from Pavilion Gardens and the Opera House. The property is arranged over the second and third floors and offers well-proportioned accommodation comprising entrance hallway, open plan living room and kitchen, dining room/office, three bedrooms, bathroom and separate shower room. Externally, the property benefits from ONE ALLOCATED PARKING SPACE.
Communal Hallway
Intercom, meter cupboards, and stairs leading to the upper floor apartments.
Private Entrance Hallway
Entrance door, intercom system, vertical radiator, electric remote blinds and stairs to the top floor.
Open Plan Living Room & Kitchen
8.71m x 3.63m
11'11 x 28'7
Three sash windows with electric remote blinds, fitted wall and base units with a wooden worktop over, four ring gas hob and integral oven, integral fridge freezer, washing machine and dishwasher, combi boiler, two radiators and wood effect flooring to the kitchen area.
Dining Room / Office
3.02m x 2.03m
6'8 x 9'11
Sash window with electric remote blind and a radiator.
Inner Hallway
Built in under stairs cupboard.
Bedroom One
4.83m x 4.62m
15'2 x 15'10
Two double glazed Velux windows with electric remote blinds and a radiator.
Shower Room
3.38m x 3.66m
12 x 11'1
Double glazed Velux window with electric remote blind, enclosed shower cubicle with a wall mounted shower fitment over, WC with a push flush, pedestal wash basin with a mixer tap over, ladder style radiator, built in cupboard and wood effect flooring.
Bathroom
2.87m x 2.77m
9'1 x 9'5
Bath with a mixer tap over, enclosed shower cubicle with a wall mounted shower fitment over, WC with a push flush, pedestal wash basin with a mixer tap over, ladder style radiator and wood effect flooring.
Landing
Bedroom Two
3.76m x 4.7m
15'5 x 12'4
Double glazed Velux window with electric remote blind and a radiator.
Bedroom Three
3.2m x 4.7m
15'5 x 10'6
Double glazed Velux window with electric remote blind and a radiator.
Exterior
One allocated parking space.
What's included
Parking
Area112 m²
Bedrooms3
Bathrooms2
SubtypeStandard flat
HeatingAsk Agent
Location
Map loading soon
Neighborhood data on demand
Nearby essentials will load when this section comes into view.
Listed on
Mortgage calculator
Estimated monthly payment
1.907 €/mo
Down payment10 % · 38.514 €
38.514 €346.626 € loan
Term
Total repayable572.111 €
Interest rate4.40 %
Representative estimate · Landomo is not a mortgage broker. · Rates updated April 2026