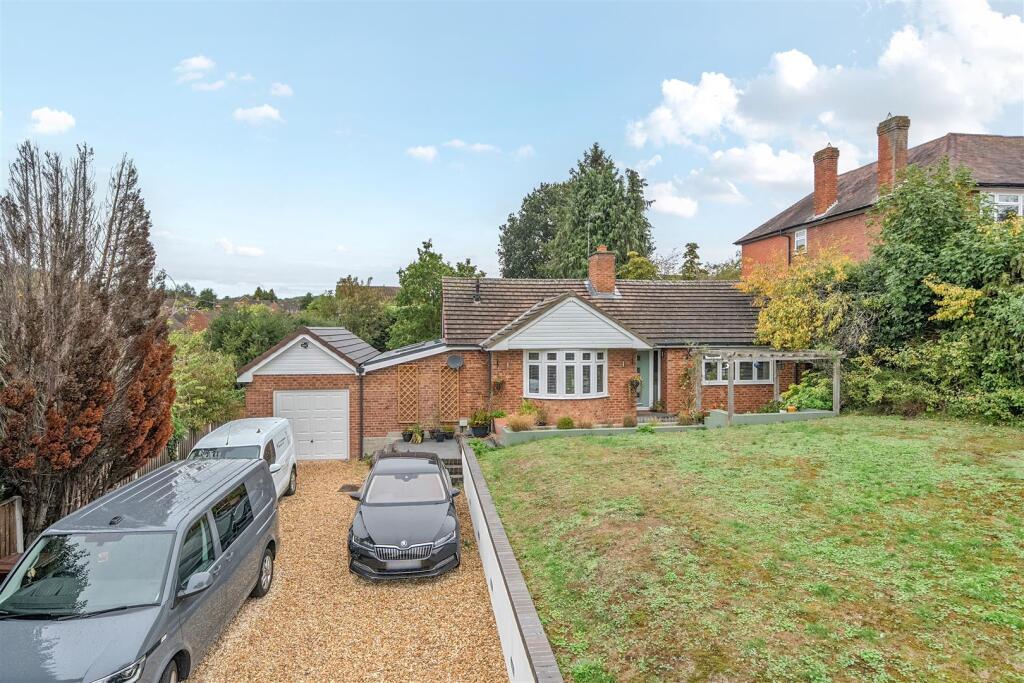
House for sale, 111 m²
Wyre Forest, Catchems End, Bewdley
2 bedrooms·1 bathroom
562.896 €
5.071 €/m²
Listed Oct 8, 2026
About this listing
A beautifully presented detached bungalow offering spacious and thoughtfully arranged accommodation, complemented by attractive gardens, generous driveway parking and a garage, conveniently situated within the popular riverside town of Bewdley.
Halls are delighted with instructions to offer Kidderminster Road for sale by Private Treaty.
This appealing detached bungalow combines a welcoming interior with generous living accommodation, extending to approximately 1,192 sq ft, excluding the garage. The thoughtfully arranged layout includes an Entrance Hall, bay-fronted Reception Room, impressive Kitchen/Breakfast Room and a versatile Dining/Family Room, together with two Bedrooms, a Shower Room, separate Cloakroom and a substantial Utility Room.
Outside, the property is complemented by generous driveway parking, a garage and attractively maintained gardens, with a paved terrace providing an inviting setting for outdoor dining and entertaining.
Situation - The area is particularly well regarded for its excellent range of amenities including independent shops, cafes, restaurants and leisure facilities together with scenic walks along the River Severn and surrounding Worcestershire countryside.
The property is ideally placed for commuting, with excellent road connections towards Kidderminster, Worcester and Birmingham via the A456 and wider motorway network. Rail services from Kidderminster provide direct links towards Birmingham and beyond.
The area is also well served by schooling in both the state and independent sectors, making the property attractive to a wide range of purchasers.
Schooling - The property is located close to the Bewdley School and Bewdley Primary School, while still being in proximity to St Anne's CofE Primary School.
W3w - ///petrified.madder.stumps
The Property - The principal entrance opens into an Entrance Hall, from where doors lead to the main living accommodation and bedrooms.
The Reception Room is a particularly welcoming space, with a broad bay window overlooking the front garden and allowing excellent levels of natural light. Built-in cupboards provide useful storage, whilst the room offers ample space for comfortable seating.
Positioned to the rear, the impressive Kitchen/Breakfast Room forms a sociable centre to the home. A comprehensive range of contemporary white wall and base units is complemented by contrasting work surfaces, tiled flooring and a combination of recessed lighting and pendant fittings. There is generous space for a dining table, whilst glazed double doors open directly onto the rear terrace, creating a pleasing connection between the interior and garden.
Adjoining the kitchen, the elongated Dining/Family Room provides versatile additional living space and glazed double doors opening onto the garden. The room lends itself equally well to relaxed seating, dining or a combination of the two.
A substantial Utility Room provides useful ancillary space and connects internally to the garage.
A separate Cloakroom adds further practicality to the layout.
The two Bedrooms are well proportioned and benefit from fitted wardrobes. Bedroom One enjoys a front-facing aspect, whilst Bedroom Two overlooks the rear garden.
Both are served by a Shower Room fitted with a shower enclosure, wash hand basin and WC.
Outside - The property is approached over a generous gravelled driveway, providing parking for a number of vehicles and leading to the garage. An elevated lawned front garden, bordered by established planting, creates an attractive setting for the bungalow.
To the rear, a broad paved terrace adjoins the kitchen and family room, providing an excellent space for outdoor dining, entertaining and relaxation. Beyond, an expanse of lawn is complemented by established trees, shrubs and planted borders, with timber fencing defining the boundaries.
The gardens provide an appealing balance of seating space and lawn, creating a pleasant outdoor setting that complements the well-presented accommodation.
Services - We understand that the property benefits from mains water, electricity, gas, and drainage.
None of the services, appliances or electrical systems have been tested by Halls.
Tenure - The property is offered for sale Freehold with vacant possession upon completion.
Local Authority - Wyre Forest District Council, Wyre Forest House, Finepoint Way, Kidderminster, Worcestershire DY11 7WF
Council Tax - The property is being shown as being within council tax band D on the local authority register.
Anti-Money Laundering (Aml) Checks - We are legally obligated to undertake anti-money laundering checks on all property purchasers. Whilst we are responsible for ensuring that these checks, and any ongoing monitoring, are conducted properly; the initial checks will be handled on our behalf by a specialist company, Movebutler, who will reach out to you once your offer has been accepted. The charge for these checks is £36 (including VAT) per purchaser, which covers the necessary data collection and any manual checks or monitoring that may be required. This cost must be paid in advance, directly to Movebutler, before a memorandum of sale can be issued, and is non-refundable. We thank you for your cooperation.
Viewings - By appointment through Halls, Gavel House, 137 Franche Road, Kidderminster DY11 5AP
What's included
Terrace
Garden
Garage
TypeDetached house
Living Area111 m²
Bedrooms2
Bathrooms1
HeatingGas Central
MunicipalityWyre Forest
Location
Map loading soon
Neighborhood data on demand
Nearby essentials will load when this section comes into view.
Listed on
Mortgage calculator
Estimated monthly payment
2.787 €/mo
Down payment10 % · 56.290 €
56.290 €506.606 € loan
Term
Total repayable836.161 €
Interest rate4.40 %
Representative estimate · Landomo is not a mortgage broker. · Rates updated April 2026