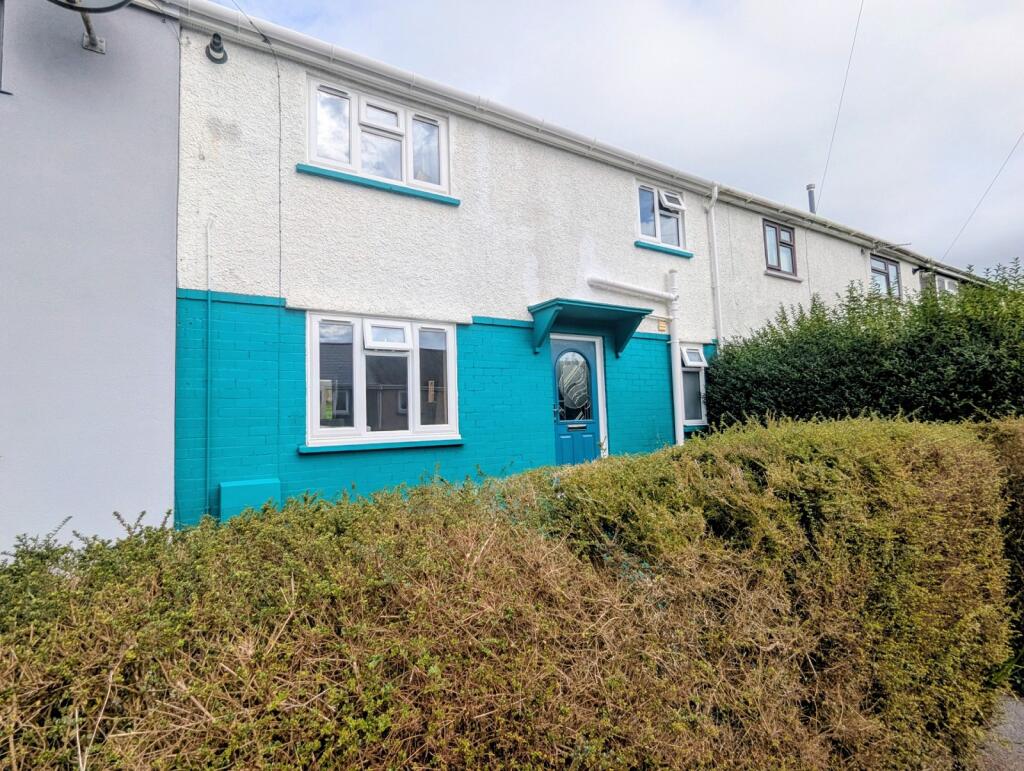
House for sale
Swansea
2 bedrooms·2 bathrooms
200.277 €
Listed Sep 25, 2026
About this listing
A well presented , contemporary style , spacious mid terrace house, conveniently located within walking distance of the town centre. This is the perfect first time buyer home or ideal for an investor / buy to let landlord. Viewing essential to appreciate the space and presentation.
Accommodation briefly comprises, hallway, sitting room, conservatory , kitchen and shower room to the ground floor plus 2/3 bedrooms and bathroom at first floor level.
The rear garden has been landscaped into a tiered , low maintenance green oasis for relaxation and family fun. On road residents permit parking to the front of the house plus an additional benefit of pedestrian access to the rear leading onto Heol Spurrell.
The popular town of Carmarthen offers an excellent range of amenities and facilities including schooling, modern shopping centre and cinema, chain stores, restaurants, Trinity College and the Egin S4C studios, rail station and the M4 connection.
Entrance Hall
Front entrance door, tiled floor, stairs to first floor, doors to:
Living Room
4.88m x 3.40m (16' 0" x 11' 02" )
A spacious, light room with window to front and glazed door to conservatory plus tiled feature fireplace, radiator.
Kitchen
3.51m Max x 2.90m Max (11' 06" Max x 9' 06" Max)
A contemporary style fitted kitchen with range of wall and base cupboards, including built under oven, 4 ring ceramic hob, overhead extractor and modern black sink plus space for fridge freezer, washing machine and tumble drier. Two windows to rear, tiled floor and access to under stairs cupboard.
Conservatory
3.38m x 2.79m (11' 01" x 9' 02" )
Of upvc construction , glazed on three sides with double doors leading to the garden and doors to kitchen and sitting room.
Shower Room
1.75m x 1.68m (5' 09" x 5' 06" )
With modern white suite comprising large walk in shower cubicle, WC and vanity basin plus tiled walls and floor and obscure glazed window to front.
First Floor Landing
Doors to:
Bedroom 1
4.80m x 2.64m (15' 09" x 8' 08")
A generously sized, dual aspect room with window to front and rear and large built in wardrobes, radiator.
Bedroom 2
2.64m x 2.41m (8' 08" x 7' 11" )
With upvc window to rear overlooking the garden, radiator.
Bathroom
3.12m Max x 1.70m (10' 03" Max x 5' 07")
Modern suite comprising bath with shower over and screen, Vanity unit with wash basin, WC tiled walling and floor, extractor fan, door to:
Dressing Room/Study
2.34m x 2.24m (7' 08" x 7' 04" )
Window to front, radiator, fitted cupboard, ideally suited as dressing room or child's bedroom etc.
Outside
To the front of the house is found a small, low maintenance, grovelled forecourt. The rear garden has been thoughtfully landscaped with steps up from outside the conservatory, providing tiered areas for relaxation and family fun with apple tree. The main area is laid to lawn with easy care planted borders with steps up to a gravelled sitting area. This leads up to the top tier which offers potential for various uses as has not been landscaped. A pedestrian gate at this level provides access onto Heol Spurrell.
Broadband and Mobile phone
Mobile phone signal is deemed be good in the area. Ultrafast broadband is available in the vicinity. Please contact your network provider for further information.
What's included
Terrace
Garden
Parking
TypeTerraced house
Bedrooms2
Bathrooms2
HeatingGas
Location
Map loading soon
Neighborhood data on demand
Nearby essentials will load when this section comes into view.
Listed on
Mortgage calculator
Estimated monthly payment
992 €/mo
Down payment10 % · 20.028 €
20.028 €180.249 € loan
Term
Total repayable297.504 €
Interest rate4.40 %
Representative estimate · Landomo is not a mortgage broker. · Rates updated April 2026