House for sale
Sunderland
2 bedrooms·1 bathroom
138.728 €
Listed Oct 1, 2026
About this listing
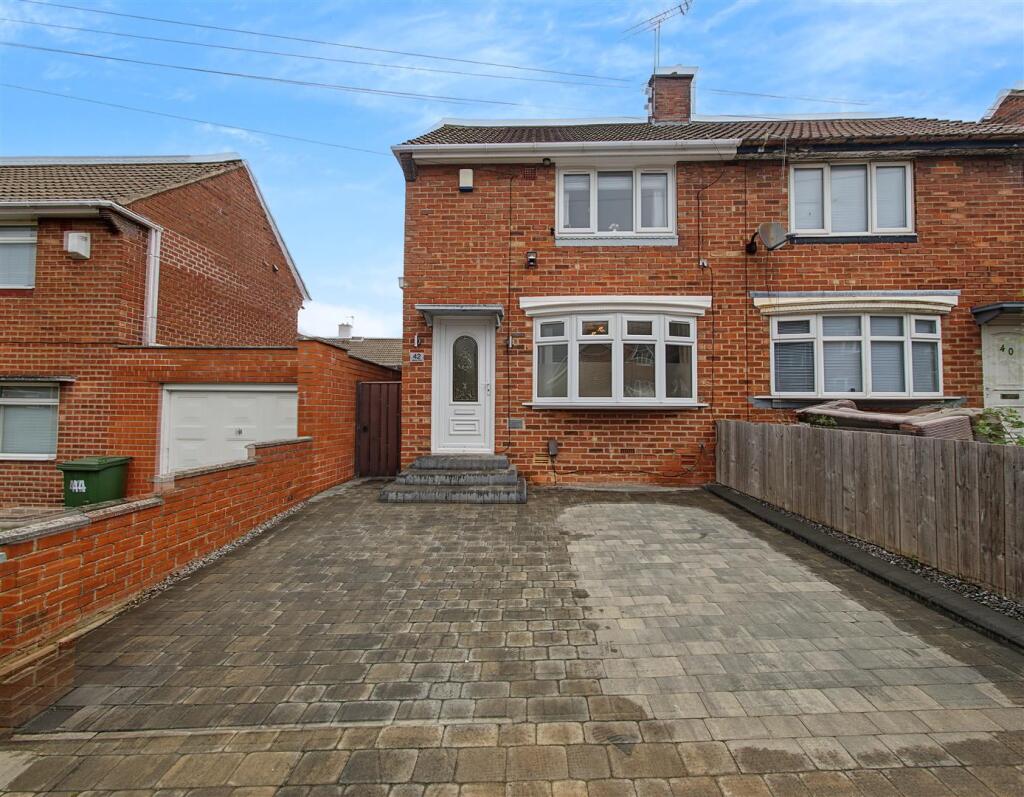
We offer to the market this neatly presented 2 bedroom semi detached house. Situated on Appleby Road in Farringdon close to local schools, shops and amenities as well as road links too Sunderland City Centre and the A19. The property itself briefly comprise of Entrance Vestibule, Living Room, Kitchen, Conservatory and to the First Floor 2 Bedrooms and Bathroom. Externally to the front of the property there is a paved driveway for off street parking and to the rear is a graveled garden, decking area, pergola and side gate.
Entrance Hall - Stairs to the first floor.
Living Room - 3.43 x 4.11 (11'3" x 13'5") - The living room has a front facing double glazed window, radiator, provision for a wall mounted TV, opening to the kitchen.
Kitchen - 4.46 max x 1.84 max (14'7" max x 6'0" max) - The kitchen has a range of floor and wall units, stainless steel sink and drainer, plumbed for washing machine, space for dishwasher, integrated oven, electric hob with extractor over, radiator, storage cupboard.
Conservatory - 3.27 max x 3.21 max (10'8" max x 10'6" max) - The conservatory has a range of double glazed windows, radiator, double glazed French doors to the rear garden.
First Floor - Landing with loft access.
Bedroom 1 - 3.19 max x 3.10 max (10'5" max x 10'2" max) - Front facing, double glazed window, radiator, fitted wardrobes with sliding doors, storage cupboard with wall mounted gas central heating boiler.
Bedroom 2 - 2.60 max x 2.46 max (8'6" max x 8'0" max) - Rear facing, double glazed window, radiator.
Bathroom - Suite comprising of a low level WC, pedestal basin, bath with shower over, double glazed window, towel radiator.
Externally - Externally to the front of the property there is a paved driveway for off street parking and to the rear is a graveled garden, decking area, pergola and side gate.
Council Tax - The Council Tax Band is Band A.
Tenure - We are advised by the Vendors that the property is Freehold. Any prospective purchaser should clarify this with their Solicitor
What's included
Garden
Parking
TypeSemi-detached house
Bedrooms2
Bathrooms1
Energy ClassD
HeatingGas Central
Location
Map loading soon
Neighborhood data on demand
Nearby essentials will load when this section comes into view.
Listed on
Mortgage calculator
Estimated monthly payment
687 €/mo
Down payment10 % · 13.873 €
13.873 €124.855 € loan
Term
Total repayable206.075 €
Interest rate4.40 %
Representative estimate · Landomo is not a mortgage broker. · Rates updated April 2026