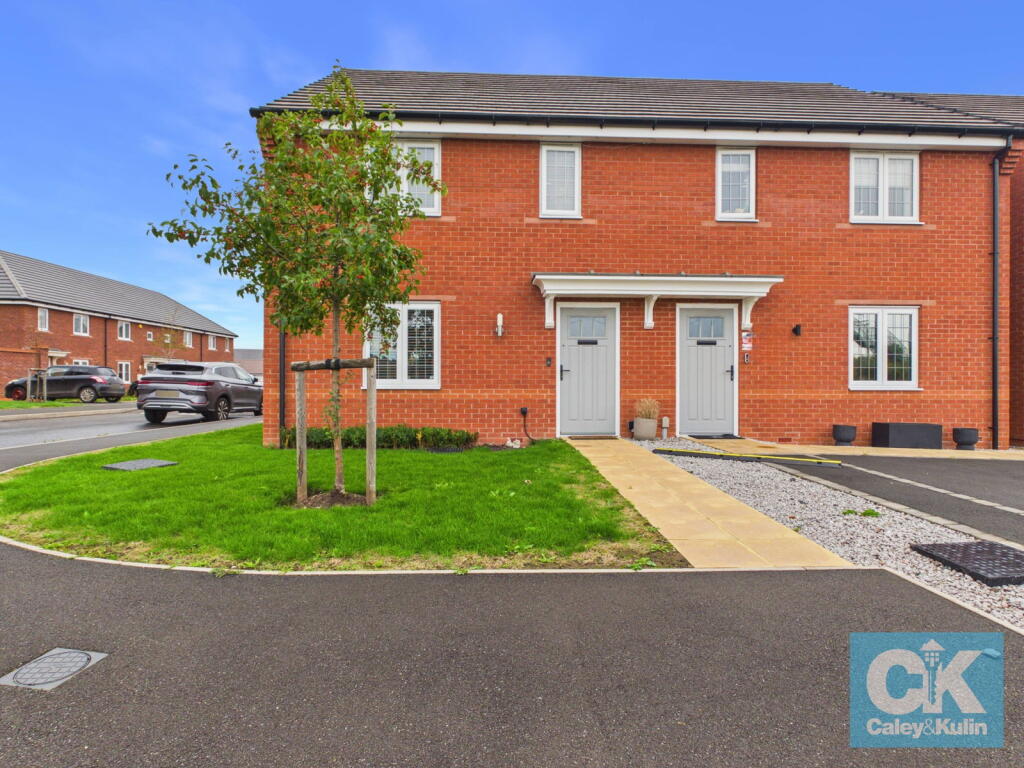
House for sale
South Staffordshire, Penkridge
3 bedrooms·2 bathrooms
384.257 €
Listed Sep 10, 2026
About this listing
*** OUR OPENING TIMES ARE 9AM-9PM, 7 DAYS A WEEK! ***
*** 360 VIRTUAL TOUR AVAILABLE – CLICK THE LINK IN THE ADVERT ***
Situated within a popular and well-established residential estate, this attractive, three-bedroom, semi-detached property offers a fantastic opportunity to acquire a modern family home in the heart of the sought-after village of Penkridge, with the added benefit of having the remainder of it's NHBC warranty in place.
Combining a peaceful residential setting with exceptional convenience, the property is ideally placed for enjoying everything this thriving village has to offer. The centre of Penkridge is just a short stroll away, where a variety of independent shops, cafes, restaurants, everyday amenities and local services can be found, alongside highly regarded schools and excellent community facilities.
The property is also particularly well suited to commuters, with Penkridge railway station providing convenient rail connections to Stafford, Wolverhampton and beyond, whilst excellent road links including the M6, M54 and M6 Toll provide easy access to the wider Midlands and major employment centres.
Upon entering the property, the welcoming entrance hallway provides access to the principal living accommodation and stairs rising to the first floor.
The spacious lounge is a particularly inviting room, enjoying plenty of natural light and offering a comfortable setting for both everyday family life and entertaining guests. There is ample space for a generous suite of living furniture, whilst the well-proportioned layout creates a warm and relaxing environment.
To the rear of the property is the real heart of the home: an impressive kitchen/dining room designed with modern family living in mind. The kitchen provides an excellent amount of fitted storage and extensive worktop space, complemented by a central island incorporating breakfast bar seating, creating a sociable focal point and a practical place for informal meals or morning coffee. A useful utility area adds further practicality, helping to keep laundry and household essentials neatly tucked away, while a door provides access to a convenient guest WC. French doors open directly from the kitchen/dining room onto the rear garden, creating a wonderful connection between the indoor and outdoor living spaces. During the warmer months, these doors can be opened to create an effortless flow out onto the patio and garden, making the space particularly well suited to summer entertaining and relaxed family gatherings.
Rising to the first floor, the property benefits from three generously proportioned double bedrooms, providing excellent flexibility for modern family requirements. The principal bedroom offers a comfortable retreat, whilst the two additional bedrooms are equally versatile and could readily accommodate children, guests or home-working requirements.
Completing the first floor is a contemporary family bathroom, finished in a sleek and modern style and benefiting from both a full-size bath and a separate shower cubicle, providing the best of both options for busy households.
Externally, the property occupies a particularly desirable corner plot, providing a greater feeling of space and privacy than many comparable homes.
To the front, a tarmac driveway provides allocated off-road parking.The private rear garden has been thoughtfully designed to offer a low-maintenance outdoor space that can be enjoyed throughout the year. A paved patio provides an ideal area for outdoor dining, barbecues and entertaining, while the artificial lawn offers the appearance of a neat, green garden without the extensive upkeep associated with a traditional lawn.
A particular feature is the excellent summerhouse, which offers considerably more versatility than a traditional garden storage building. It could make an ideal home office, providing a quiet and separate environment for those working from home, or could be used as a hobby room, creative studio, gym, reading room, children's playroom or teenage retreat. Equally, it could provide a dedicated space for entertaining, enjoying drinks with friends or simply escaping to the garden with a book. The possibilities are extensive and allow the new owner to tailor the space to their own lifestyle and requirements.
Offering the perfect balance of comfort, practicality and lifestyle, this is a home that is ready to move into and enjoy, with the added flexibility to adapt to the changing needs of its next owners. Early viewing is highly recommended to fully appreciate the accommodation, position and versatility this impressive property has to offer.
Do you need a mortgage? Do you need a valuation on your current home? If so then a member of our British Property Gold Award Winning team can book you a free, no obligation appointment.
Our main areas include Cannock, Penkridge, Stafford, Wolverhampton and all surrounding areas.
*** Take a full tour of the property from the comfort of your home — simply click the 360° video tour link in this advert ***
Tenure - Freehold
Maintenance Charge - £23.76 per month
Council Tax Band - C
Anti-Money Laundering (AML) & ID Checks
Once an offer is accepted on a property marketed by Caley & Kulin Ltd. We are required to complete verification checks on all buyers and to apply ongoing monitoring until the transaction is concluded.
Whilst this is the responsibility of Caley & Kulin Ltd. We use the third party services of Move Reports UK Ltd. To verify clients identity.
The cost of these checks is £30.00 including VAT per buyer.
This will not effect your credit history as it is not a credit check.
This is an up front cost and payable when an offer is agreed, prior to the memorandum of sale being issued. The charge is non-refundable.
Ground Floor
Entrance Hall - 1.4m x 1.47m (4'7" x 4'9")
Lounge - 4.28m x 4.38m (14'0" x 14'4")
Kitchen/Dining Room - 4.2m x 5.38m (13'9" x 17'7")
First Floor
Landing - 2.06m x 2.03m (6'9" x 6'7")
Bedroom One - 3.84m x 3.2m (12'7" x 10'5")
Bedroom Two - 4.66m x 2.56m (15'3" x 8'4")
Bedroom Three - 3.56m x 2.7m (11'8" x 8'10")
Family Bathroom - 2.77m x 2.04m (9'1" x 6'8")
Outside
Front
Rear
Key Stats
Key Stats
TypeSemi-detached house
Bedrooms3
Bathrooms2
HeatingDouble Glazing, Central
MunicipalitySouth Staffordshire
Location
Map loading soon
Neighborhood data on demand
Nearby essentials will load when this section comes into view.
Listed on
Mortgage calculator
Estimated monthly payment
1.903 €/mo
Down payment10 % · 38.426 €
38.426 €345.831 € loan
Term
Total repayable570.799 €
Interest rate4.40 %
Representative estimate · Landomo is not a mortgage broker. · Rates updated April 2026