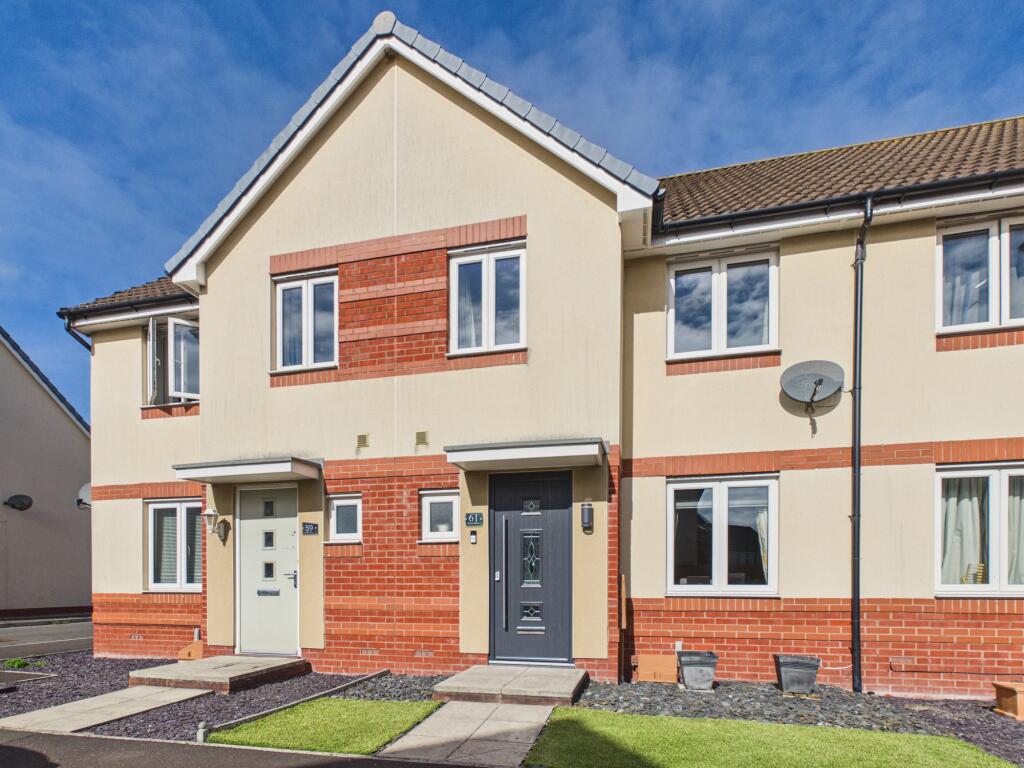
House for sale
Taunton
3 bedrooms·1 bathroom
283.142 €
Listed Sep 25, 2026
About this listing
An attractive and well presented modern three-bedroom house situated within the popular ‘Kings Down’ development, approximately 1.5 miles from the town centre with its numerous facilities and amenities. A convenience store and primary school are within close proximity and for the commuter there is easy access to the M5 via Junction 23 at Puriton. The property is constructed of cavity walling with principally rendered elevations beneath a pitched, tiled, felted and insulated roof.
The accommodation is well proportioned and is enhanced by the many upgrades to the original specification and briefly the accommodation comprises to the Ground Floor; Entrance Hall, Cloakroom, fitted Kitchen with dining space and good size front aspect Lounge, whilst to the First Floor there are the three bedrooms and much improved Shower Room.
The property benefits from gas fired central heating, UPVC double glazed windows throughout, and all floor coverings included in the asking price.
To the rear there is an enclosed low maintenance garden and allocated Parking beyond the rear boundary. To conclude this is an exceptionally smart and well presented property with recent upgrades that make it a great choice for a family, professionals or first time buyers.
ACCOMMODATION
ENTRANCE HALL Double glazed door. Radiator.
CLOAKROOM Double glazed window to the front aspect, WC and wash basin. Extractor fan.
LOUNGE/ DINER 14’11” x 15’9” (4.56m x 4.82m) Double glazed window to the front aspect, stairs rising to the first floor, two radiators and wood effect flooring.
KITCHEN/DINER 14’11” x 8’3” (4.55m x 2.53m) Much improved kitchen with ample storage space and integrated appliances and a very good amount of work surface space. Fitted oven & grill, electric hob with cooker hood over, double glazed window, French doors to the rear garden and storage space under the stairs.
LANDING
BEDROOM ONE 8’7” x 13’3” (2.63m x 4.06m) Double glazed window to front and radiator.
BEDROOM TWO 8’6” x 10’8” (2.62m x 3.26m) Double glazed window to rear aspect and radiator.
BEDROOM THREE 6’2”x 9’1” (1.89m x 2.79m) Not including door recess. Double glazed window to front and radiator.
SHOWER ROOM Large shower tray with glazed screen and two shower heads, fully tiled walls and floor, WC, wash basin and heated towel rail. Double glazed window to the rear aspect and extractor fan.
OUTSIDE Outside there is a low maintenance garden area to the front and to the rear is an easy to maintain garden laid to decking and artificial lawn with path leading to rear garden gate. Beyond this boundary is the parking for the property.
Viewing: By appointment with Charles Dickens Estate Agents
Tenure: Freehold
Services: Mains electricity, water, gas & drainage.
Council Tax: Band B
Energy Rating: TBC
Broadband & Mobile: Information at checker.ofcom.org.uk
IMPORTANT Charles Dickens, their clients and any joint agents state that these details are for general guidance only and accuracy cannot be guaranteed. They do not constitute any part of any contract. All measurements are approximate and floor plans are to give a general indication only and are not measured accurate drawings. No guarantees are given with regard to planning permission or fitness for purpose. No apparatus, equipment, fixture or fitting has been tested. Items shown in photographs are not necessarily included. Purchasers must satisfy themselves on all matters by inspection or otherwise. VIEWINGS - interested parties are advised to check availability and current situation prior to travelling to see any property.
If the property is leasehold full details and terms of the lease should be sought via your legal representative.
Please also note that some or all of the photographs used to market this property may have been taken with a wide angle lens, solely for the purpose of showing the property to its best advantage.
Intending purchasers will be asked to produce identification and proof of financial status when an offer is received. We would ask for your co-operation in order that there will be no delay in agreeing the sale.
What's included
Garden
Parking
TypeTerraced house
Bedrooms3
Bathrooms1
HeatingAsk Agent
Location
Map loading soon
Neighborhood data on demand
Nearby essentials will load when this section comes into view.
Listed on
Mortgage calculator
Estimated monthly payment
1.402 €/mo
Down payment10 % · 28.314 €
28.314 €254.828 € loan
Term
Total repayable420.597 €
Interest rate4.40 %
Representative estimate · Landomo is not a mortgage broker. · Rates updated April 2026