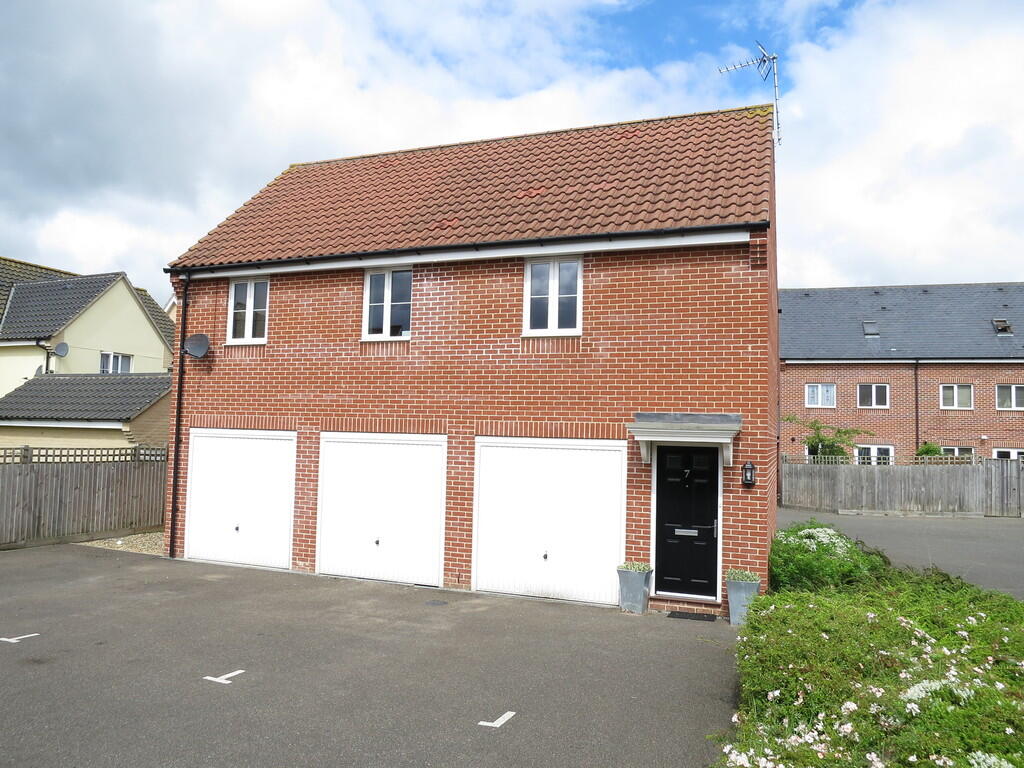
House to rent, 57 m²
Ipswich
1 bedroom·1 bathroom
1.287 €/mo
22 €/m²
Listed Sep 15, 2026
About this listing
ENTRANCE TO: Stairs to first floor apartment door
HALLWAY leading from the stairs, storage cupboard, airing cupboard, 2 x windows, 1 x radiator
LOUNGE DINER 17' 11" x 10' 4" (05.463m x 3.173m) good sized lounge diner with 2 x windows, 2 x radiators, wood strip flooring, satellite TV entry point
KITCHEN 7' 0" x 8' 3" (2.140m x 2.534m) open from the Lounge, range of cream fronted kitchen units, electric oven, electric hob, washing machine, fridge freezer, 1 x window, 1 x radiator
BEDROOM 11' 7" x 9' 4" (3.531m x 2.852m) integral wardrobe, 1 x window, 1 x radiator
BATHROOM 5' 7" x 6' 10" (1.722m x 2.102m) with white WC suite, Pedestal Basin, Bath with Shower over
GARAGE: with power and light connected
What's included
Garage
Key Stats
Key Stats
TypeDetached house
Living Area57 m²
Bedrooms1
Bathrooms1
Energy ClassB
HeatingGas Central
Deposit1.480 €
Location
Map loading soon
Neighborhood data on demand
Nearby essentials will load when this section comes into view.