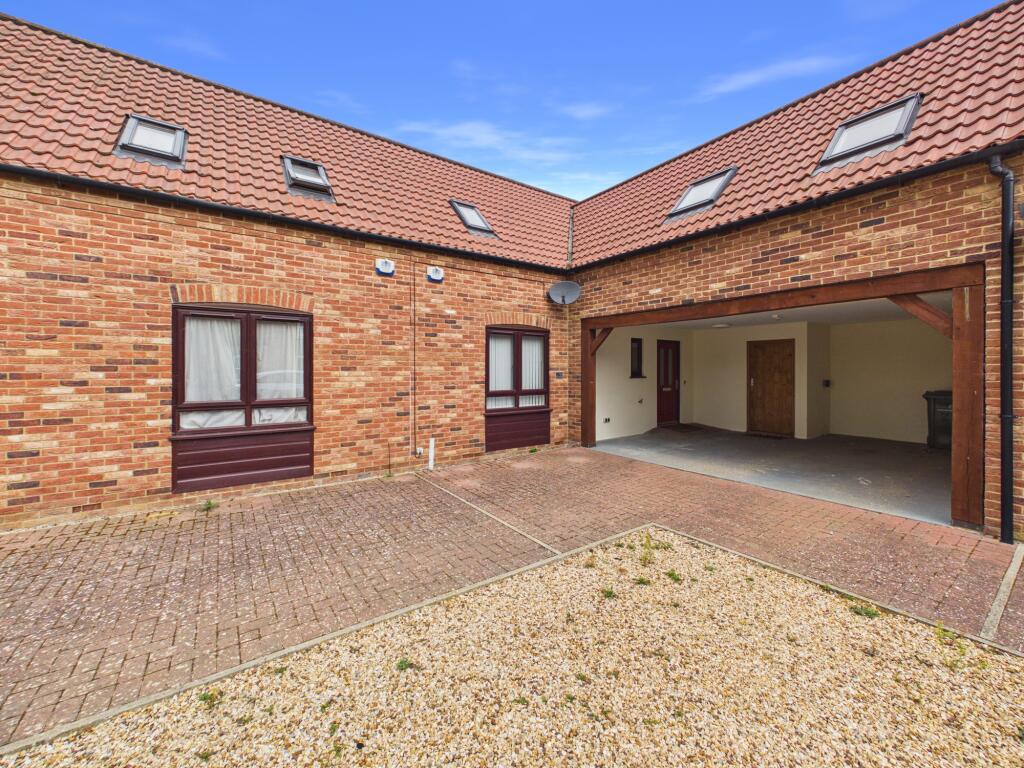
House to rent, 124 m²
King's Lynn and West Norfolk, Southery
3 bedrooms·2 bathrooms
1.282 €/mo
10 €/m²
Listed Aug 24, 2026
About this listing
Freshly decorated, Modern, Spacious, Three Bedroom Semi-detached property. Air source heating providing under floor heating to the ground floor and radiators to the first floor. UPVC Double Glazed windows to accommodation comprising; Hallway, Utility Room, Cloakroom, Open plan kitchen and living space Three bedrooms with ensuite shower room to main bedroom and family bathroom. Double Carport with Brick storage Room. Rear garden and shared use of paddock beyond. AVAILABLE IMMEDIATELY
Accomodation
Front Entrance door to;
Hallway
Stairs to first Floor, Understairs cupboard housing hot water tank and heating controls, wall mounted coat hooks, doors to;
Utility Room
Fitted with wall and base unit and work surface with inset sink and drainer, window to front, wall mounted coat hooks, Space and plumbing for washing machine, space for tumble dryer
Cloak room
Close coupled w.c, wash hand basin set in vanity unit, extractor
Open plan Kitchen/Living Room 29’4 max x 12’3 max (8.9m max x 3.8m max)
Fitted with a range of matching wall and base units with work surfaces. Multi-function electric oven, ceramic hob with extractor over, single drainer ceramic sink unit, space and plumbing for dish washer, space for fridge freezer, wood effect laminate floor, dual aspect with windows to front and rear, French doors to rear garden.
First floor landing
Double fronted storage cupboard, window to side, doors to
Bedroom One 13’8 x 17’6 (4.2m x 5.4m)
Velux style windows to front, radiator, door to
Ensuite Shower room
Shower cubicle, wash basin set in vanity unit, low level w.c, Ladder style towel rail, Velux style window to side
Bedroom Two 10’8 x 16’3 (3.3m x 5m)
Dual aspect with Velux style windows to front and rear, radiator
Bedroom Three 9’8 x 9’8 (3m x 3m)
Velux style windows to rear, radiator
Outside
The property has a double fronted car port providing parking for 2 vehicles with a small brick built storage room. To the rear is an enclosed garden mainly laid to lawn with a patio area, flower beds and garden shed. A pedestrian gate provides access to a paddock beyond, use of which is shared with the neighbouring property.
EPC – B
Council Tax Band – C
Mains Water, Drainage and Electricity.
All applicants will be required to pass credit, reference and affordability checks.
A Holding Deposit equal to 1 weeks rent is payable upon application
Deposit: 5 weeks rent
What's included
Garden
Parking
Key Stats
Key Stats
TypeSemi-detached house
Living Area124 m²
Bedrooms3
Bathrooms2
Energy ClassB
HeatingAsk Agent
Deposit1.479 €
MunicipalityKing's Lynn and West Norfolk
Location
Map loading soon
Neighborhood data on demand
Nearby essentials will load when this section comes into view.