House for sale, 112 m²
Cossington, Somerset
3 bedrooms·1 bathroom
567.313 €
5.065 €/m²
Listed Apr 23, 2026
About this listing
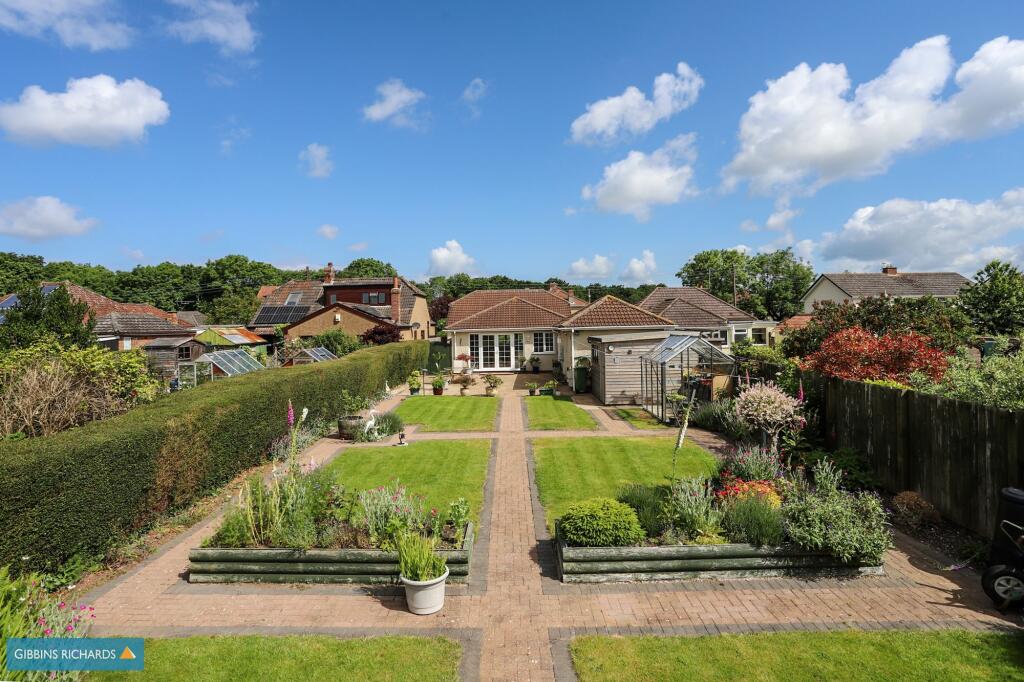
MUST BE VIEWED! A beautifully presented and well extended detached bungalow boasting a generous size south facing rear garden backing onto farmland. Versatile accommodation includes; entrance hall, generous size light and airy sitting room with access to garden, spacious and well equipped kitchen/breakfast room, three bedrooms, re-fitted bathroom with separate shower, additional WC. Ample off road parking, carport and garage/workshop.
An internal viewing is strongly recommended to fully appreciate this deceptively spacious detached and extended bungalow which enjoys a generous size south facing rear garden which backs onto fields. Cossington is a sought after village nestled on the edge of the 'Polden Hills' and contains a nearby vets, village hall, park and primary school. Bridgwater is approximately four miles distant, whilst the towns of both Street and Glastonbury are within ten miles distant.
EPC Rating: D
Agency Registration Number: 11962171
Cloakroom
Low flush WC and wash hand basin.
Dining Room/Bedroom 3
3.4m x 3.5m
with addition of bay window.
Sitting Room
4.52m x 6.4m
Most light and spacious room with French doors to rear garden.
Kitchen/Breakfast Room
3.6m x 5.3m
Built-in double oven, four ring ceramic hob. Plumbing for dishwasher. Fitted fridge/freezer unit. Oil fired central heating boiler. Attractive range of floor and wall cupboard units.
Bedroom 1
3.48m x 3.5m
Wall to wall fitted wardrobes.
Bedroom 2
3.17m x 3.91m
Bathroom
2.49m x 2.87m
Attractively fitted with a claw foot bath, low flush WC, double shower enclosure, vanity wash basin. Victorian style radiator and towel rail. Fully tiled walls.
Garden
To the front of the property there is a gravelled frontage with a long paviour driveway and turning circle in part leading to a CARPORT - 31' 0'' x 9' 5'' (9.44m x 2.87m), in turn leading to GARAGE with electronic operated door - 22' 0'' x 11' 6'' (6.70m x 3.50m) with light, power and alarm, door to the rear garden. There is also a side gate leading to the rear garden which is a fundamental feature of the property with large paved sun patio. Sectional lawns divided by paved pathways. Timber storage shed. Aluminium greenhouse. Attractive raised shrubs and plants, conifer screen in part and ranch style gate overlooking farmland. The garden itself benefits from a southerly aspect and provides a further side access gate and area containing the oil storage tank and further side access gate to front.
Parking - Garage
Ample off road parking to the front.
What's included
Garage
TypeDetached house
Living Area112 m²
Bedrooms3
Bathrooms1
Energy ClassD
HeatingOil
MunicipalityCossington
Location
Map loading soon
Neighborhood data on demand
Nearby essentials will load when this section comes into view.
Listed on
Mortgage calculator
Estimated monthly payment
2.809 €/mo
Down payment10 % · 56.731 €
56.731 €510.582 € loan
Term
Total repayable842.723 €
Interest rate4.40 %
Representative estimate · Landomo is not a mortgage broker. · Rates updated April 2026