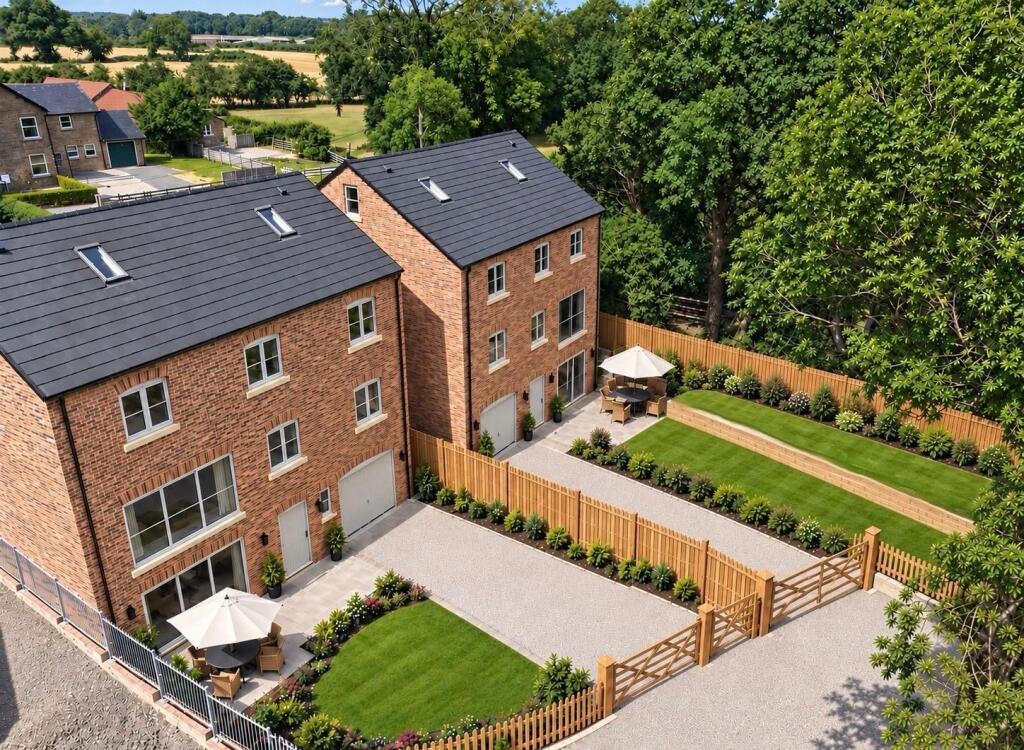
House for sale, 269 m²
Harrogate
5 bedrooms·3 bathrooms
932.618 €
3.467 €/m²
Listed Sep 7, 2026
About this listing
Where Contemporary Design Meets Exceptional Family Living
Set within an exclusive collection of just five individually designed homes, Plot 1 is an exceptional five-bedroom detached residence offering approximately 2,900 sq ft of thoughtfully planned accommodation arranged across four floors.
Combining contemporary architecture with generous proportions and outstanding flexibility, this is a home designed around modern family life. Attractive brick elevations, a characterful oak-framed entrance and integrated solar panels create a distinctive yet timeless first impression.
The ground floor opens into a central hallway with access to a dedicated home office, providing an ideal space for remote or hybrid working. A separate lounge offers a comfortable retreat away from the principal family area, while a conveniently positioned WC completes the accommodation.
At the heart of this floor is the impressive kitchen and dining room. Generously proportioned and filled with natural light, it provides ample room for cooking, dining and entertaining, creating a welcoming setting for everyday family life and larger gatherings.
The lower ground floor adds another dimension to the accommodation. A substantial games, relaxation and entertaining room provides a highly versatile space for family gatherings, children’s play, hobbies or use as a cinema room. A separate utility room, WC and integral garage complete this highly practical level.
Three double bedrooms occupy the first floor. The principal bedroom, Bedroom 1, benefits from a walk-in wardrobe and private en-suite. Bedrooms 2 and 3 are both generous doubles and are served by the family bathroom.
The second floor is home to two further bedrooms. Bedroom 4 is a spacious double room with its own en-suite, while Bedroom 5 provides another well-proportioned bedroom. This upper floor would be particularly well suited to older children, teenagers or visiting family, offering privacy and independence away from the main bedroom floor.
Outside, the property benefits from an enclosed garden, providing space for children to play, outdoor dining and summer entertaining. The integral garage and private driveway offer convenient parking and useful storage.
Designed with energy efficiency in mind, Plot 1 incorporates solar panels, air source heating and modern construction standards, helping to support year-round comfort and lower energy consumption. A 10-year new-home warranty provides additional reassurance and peace of mind.
The Location
Littlethorpe is one of Ripon’s most desirable villages, offering an appealing combination of rural tranquillity and everyday convenience. Surrounded by beautiful North Yorkshire countryside, the village provides a peaceful setting while remaining only minutes from the historic cathedral city of Ripon.
Ripon offers respected schools, independent shops, restaurants, leisure facilities and a comprehensive range of everyday amenities. The property is also well positioned for access to Harrogate, York and Leeds, together with the A1(M), making it an excellent choice for families and commuters.
Virtual Staging Disclaimer
Some images have been virtually staged using AI to illustrate how the rooms and outside spaces could look when completed and furnished. Furniture, furnishings, landscaping, decorative items and other digitally added features shown are not included in the sale. Please refer to the original photographs, floorplan and specification, and arrange a viewing to assess the property in person.
What's included
Garage
Key Stats
Key Stats
TypeDetached house
Living Area269 m²
Bedrooms5
Bathrooms3
Energy ClassA
HeatingAsk Agent
Location
Map loading soon
Neighborhood data on demand
Nearby essentials will load when this section comes into view.
Listed on
Mortgage calculator
Estimated monthly payment
4.618 €/mo
Down payment10 % · 93.262 €
93.262 €839.356 € loan
Term
Total repayable1.385.370 €
Interest rate4.40 %
Representative estimate · Landomo is not a mortgage broker. · Rates updated April 2026