House to rent
Normanton, Lower Altofts, Altofts
3 bedrooms·1 bathroom
1.225 €/mo
Listed Aug 21, 2026
About this listing
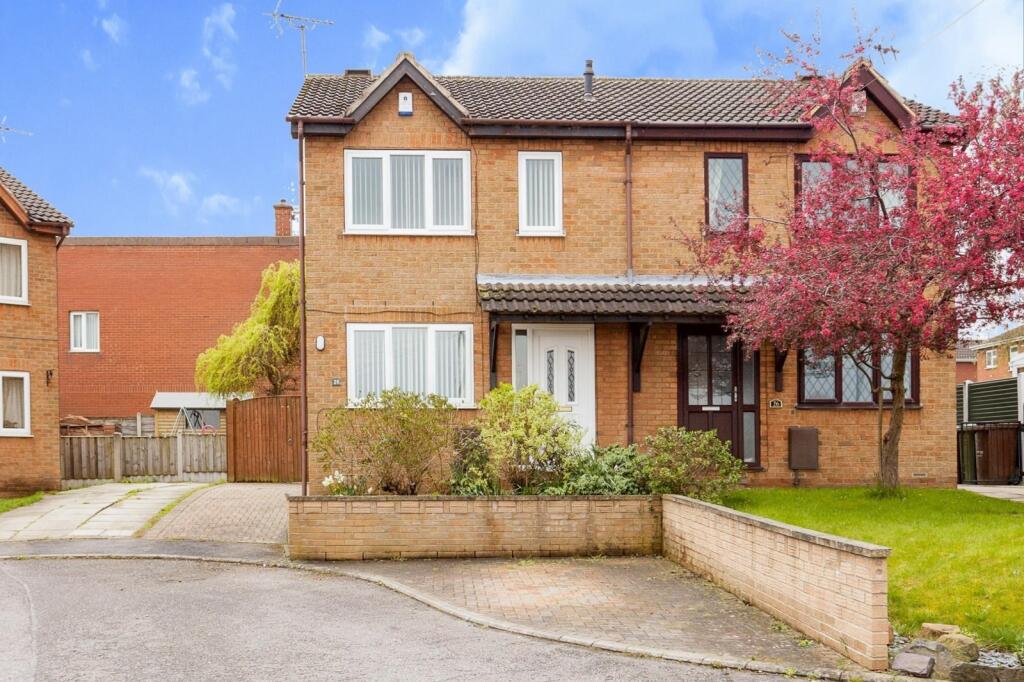
A lovely home set in a cul-de-sac location in the popular village of Altofts. Benefitting from driveway parking and conservatory this is a super property which must be viewed to be appreciated. There are local amenities within close proximity of the property, schools and motorway links are easily accessed.
EPC Grade = C
Council Tax Band = B
Ground Floor
Lounge Room
14'1" x 13'1" (4.3m x 4m)
A light and airy room with stairs leading to first floor. Window overlooking front garden area. Feature fire surround with inset electric fire. The room is finished in neutral decor and wood effect flooring. Double doors lead
through to the kitchen dining room.
Kitchen Dining Room
14'1" x 10'6" (4.3m x 3.2m)
The kitchen area is fitted with a good range of wood effect wall and base units with contrasting work surfaces and splash back tiling. Integrated electric oven and hob.
Space for washing machine and fridge freezer. Tiling to floor. Under stairs storage cupboard. Doors to conservatory.
Conservatory
10'10" x 6'7" (3.3m x 2m)
Good sized conservatory with blinds to windows. Door leading to rear garden area. New flooring to be laid.
First Floor
First Floor Landing
All doors leading off.
Bedroom
14'1" x 8'10" (4.3m x 2.7m)
To front aspect, a double room, with neutral decor and one feature wallpaper wall. Fitted wardrobes and wood flooring. Blinds to windows.
Bedroom
9'6" x 7'7" (2.9m x 2.3m)
To rear aspect with neutral decor, wood flooring and blinds to window.
Bathroom
7'7" x 5'3" (2.3m x 1.6m)
Contemporary bathroom suite comprising of bath with electric shower over and shower screen, low flush WC and pedestal hand wash basin. Cabinet over wash basin. Tiling to walls and floors. Blind to window.
Bedroom
6'7" x 6'7" (2m x 2m)
To rear aspect with neutral decor and wood effect flooring. Suitable as office if required.
Garden
To the front a raised bedding area and steps leading to the front door. Parking to the front of the house and driveway leading down the side of the house. Gated rear garden area, low maintenance.
Reeds Rains is a trading name, independently owned and operated under licence from Reeds Rains Limited, by Favsco 23 Ltd (company number 14709182) registered in England at 5 Brooklands Place, Brooklands Road, Sale, Cheshire M33 3SD. VAT registration no: 437 5421 92.
All Measurements
All Measurements are Approximate.
Laser Tape Clause
All measurements have been taken using a laser tape measure and therefore, may be subject to a small margin of error.
Floorplan Clause
Measurements are approximate. Not to Scale. For illustrative purposes only.
IMPORTANT NOTE TO POTENTIAL PURCHASERS & TENANTS: We endeavour to make our particulars accurate and reliable, however, they do not constitute or form part of an offer or any contract and none is to be relied upon as statements of representation or fact. The services, systems and appliances listed in this specification have not been tested by us and no guarantee as to their operating ability or efficiency is given. All photographs and measurements have been taken as a guide only and are not precise. Floor plans where included are not to scale and accuracy is not guaranteed. If you require clarification or further information on any points, please contact us, especially if you are traveling some distance to view. POTENTIAL PURCHASERS: Fixtures and fittings other than those mentioned are to be agreed with the seller. POTENTIAL TENANTS: All properties are available for a minimum length of time, with the exception of short term accommodation. Please contact the branch for details. A security deposit of at least one month’s rent is required. Rent is to be paid one month in advance. It is the tenant’s responsibility to insure any personal possessions. Payment of all utilities including water rates or metered supply and Council Tax is the responsibility of the tenant in most cases.
WAK260599/2
What's included
Garden
Parking
Key Stats
Key Stats
TypeSemi-detached house
Bedrooms3
Bathrooms1
HeatingAsk Agent
Deposit1.413 €
MunicipalityNormanton
Location
Map loading soon
Neighborhood data on demand
Nearby essentials will load when this section comes into view.